ITIV AI Tech Blog | 2.5D·3D Vision Series — Session 1. Limitations of Conventional 2D Vision Inspection
Part 1 | Why Does Conventional 2D Vision Inspection Have Limitations?
The starting point of AI quality inspection is "clearly visible image data."
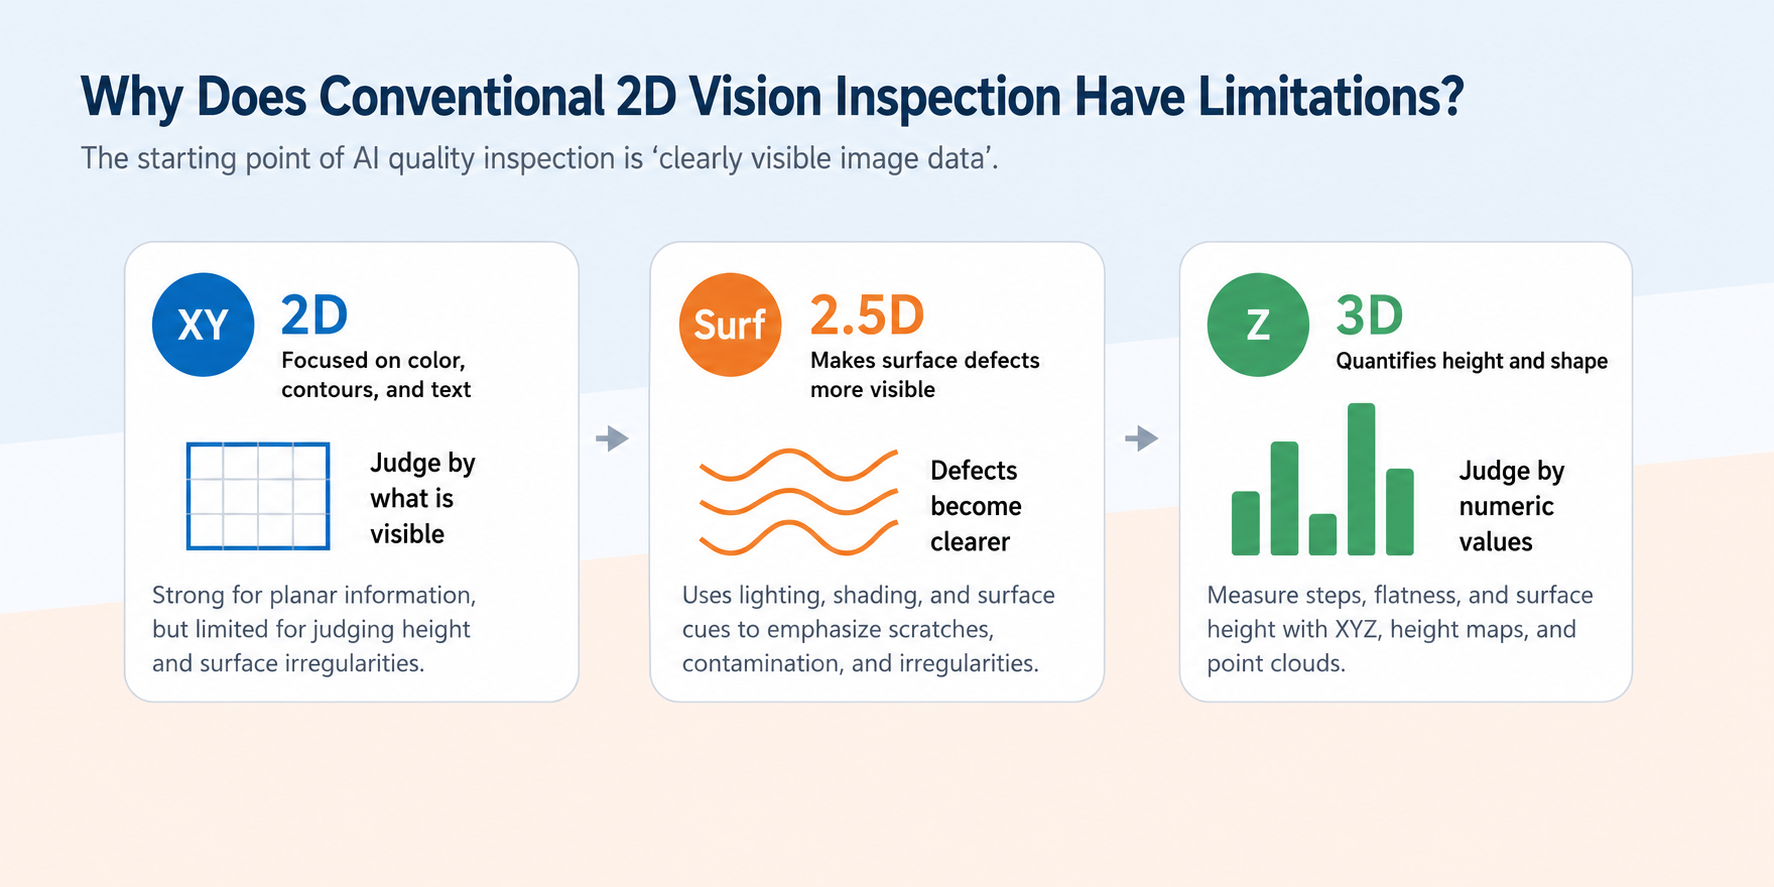
Figure 1. Why Does Conventional 2D Vision Inspection Have Limitations? — 2D (focused on color, contours, and text) → 2.5D (makes surface defects more visible) → 3D (quantifies height and shape)
3-Second Summary
- 2D inspection excels at planar information / It reliably checks text, position, color, and outlines.
- Surface and height information remain challenging / Reflections, shadows, fine irregularities, and steps may appear inconsistently in 2D images.
- AI accuracy depends on input image quality / Defects must be clearly visible for stable learning and reliable inspection results.
1. Inspection requirements at manufacturing sites are changing
In manufacturing environments, machine vision inspection has become an essential technology, not an option. Quality inspection, which previously relied on human visual inspection, is being automated based on cameras, lighting, image processing, and AI analysis technologies.
Particularly in the fields of automobiles, batteries, electronic components, metalworking, and precision manufacturing, product appearance defects, assembly status, dimensional errors, welding quality, and surface defects must be inspected quickly and accurately.
The equipment most widely used in this process is the 2D visible light camera. 2D cameras are effective for verifying the color, shape, outline, text, patterns, and location of products. However, recent inspection standards require more precise data judgment beyond simple flat image judgment.
2. What 2D cameras do well, and what they struggle with
2D cameras fundamentally acquire planar image information along the X and Y axes. Therefore, they remain very useful for inspections where color, outline, position, and character information on a plane are important.
| Category | Where 2D cameras perform well | Difficult with 2D alone |
|---|---|---|
| Inspection data | Color, text, logos, outlines, position | Height, step difference, flatness, fine irregularities |
| Typical examples | Barcode and character recognition, part presence, orientation checks | Pin height, weld shape, surface indentation and scratches |
| Main risk | High efficiency when lighting conditions are stable | False detection and missed detection caused by reflections, shadows, or surface texture |
3. Why 2D inspection becomes difficult
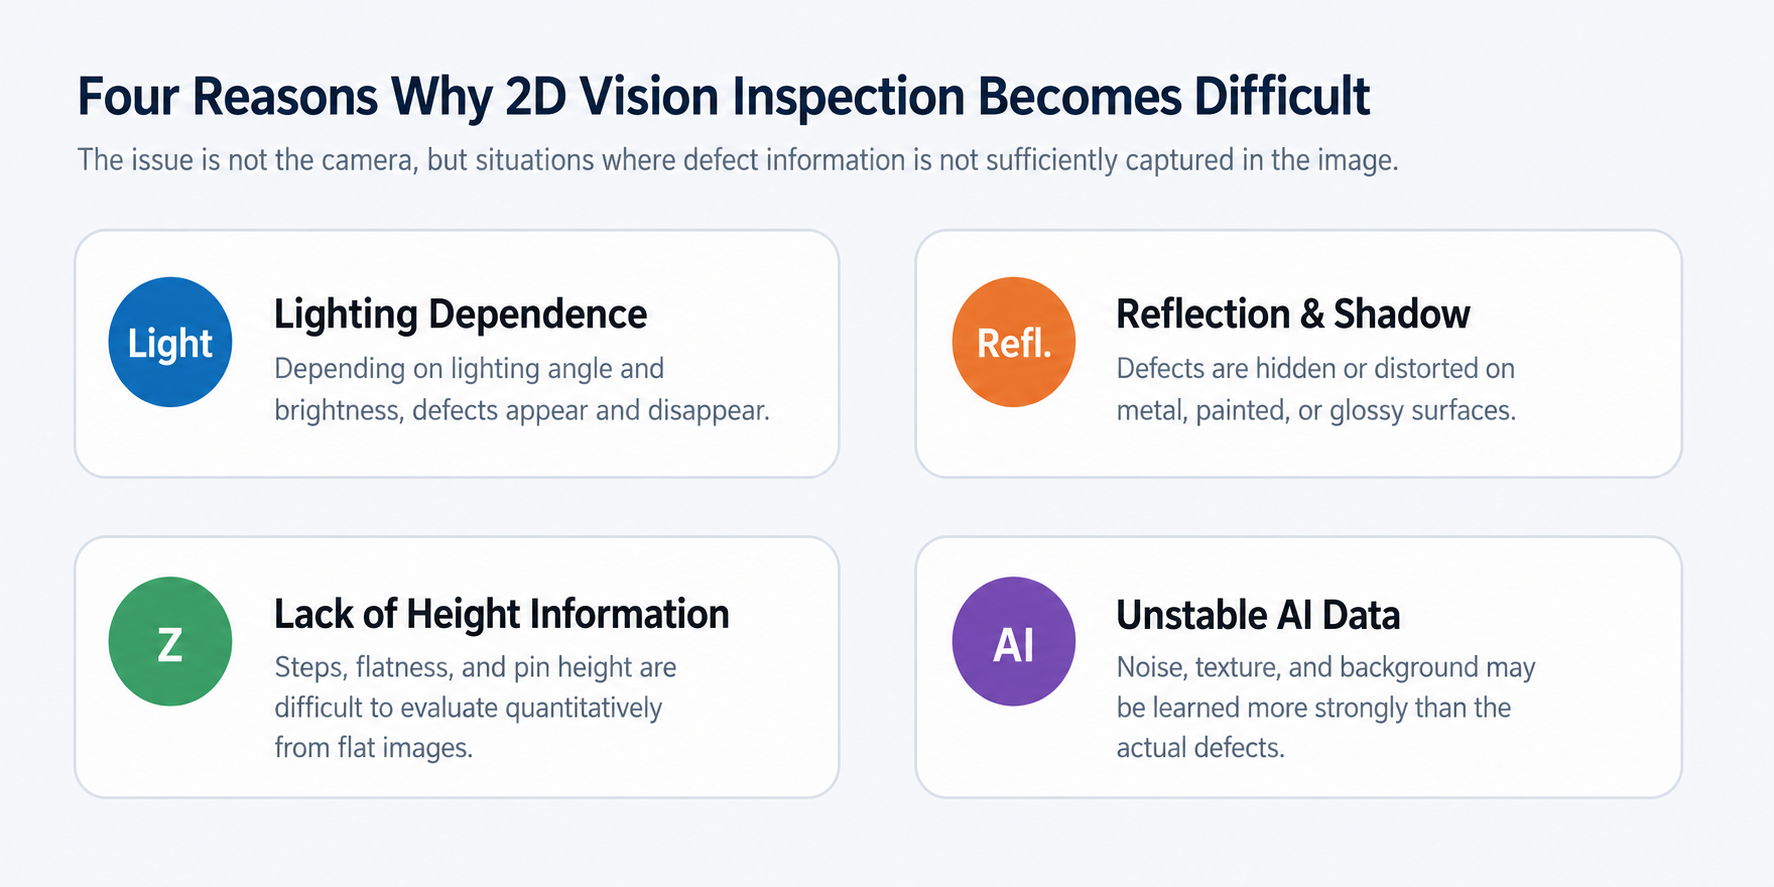
Figure 2. Four reasons why 2D vision inspection becomes difficult
3-1. Defects look different depending on lighting conditions
Even for the same product, the image may appear differently depending on the position, angle, brightness, and color of the lighting. Fine scratches or surface irregularities may be clearly visible under lighting from a specific direction but may be barely visible from other directions.
- Defects that are missed entirely
- Over-detection that flags a good part as defective
- Difficulty in ensuring identical inspection quality when replicating lines
- Lighting readjustment required when changing product models
3-2. Reflections and shadows interfere with defect assessment
Many automotive parts, metal parts, and battery parts contain highly reflective materials. Aluminum, stainless steel, painted surfaces, glossy plastics, and coated surfaces generate strong reflected light.
Reflected light can obscure the defect itself or create patterns similar to defects, causing AI models or image processing algorithms to misjudge the situation. Shadows also create areas with insufficient information, making reliable judgments difficult.
3-3. Height and step differences are hard to quantify
What matters in quality inspection is not whether something "looks defective," but whether the system can determine numerically that an inspection standard has been exceeded. While height differences in 2D images can be estimated using brightness differences or shadows, this differs from directly measuring actual height data.
- Connector pin height and bending inspection
- Battery weld protrusion and depression inspection
- Part flatness and levelness inspection
- Inspection of micro-protrusions or indentations in injection molded parts
4. AI inspection is also affected by input image quality
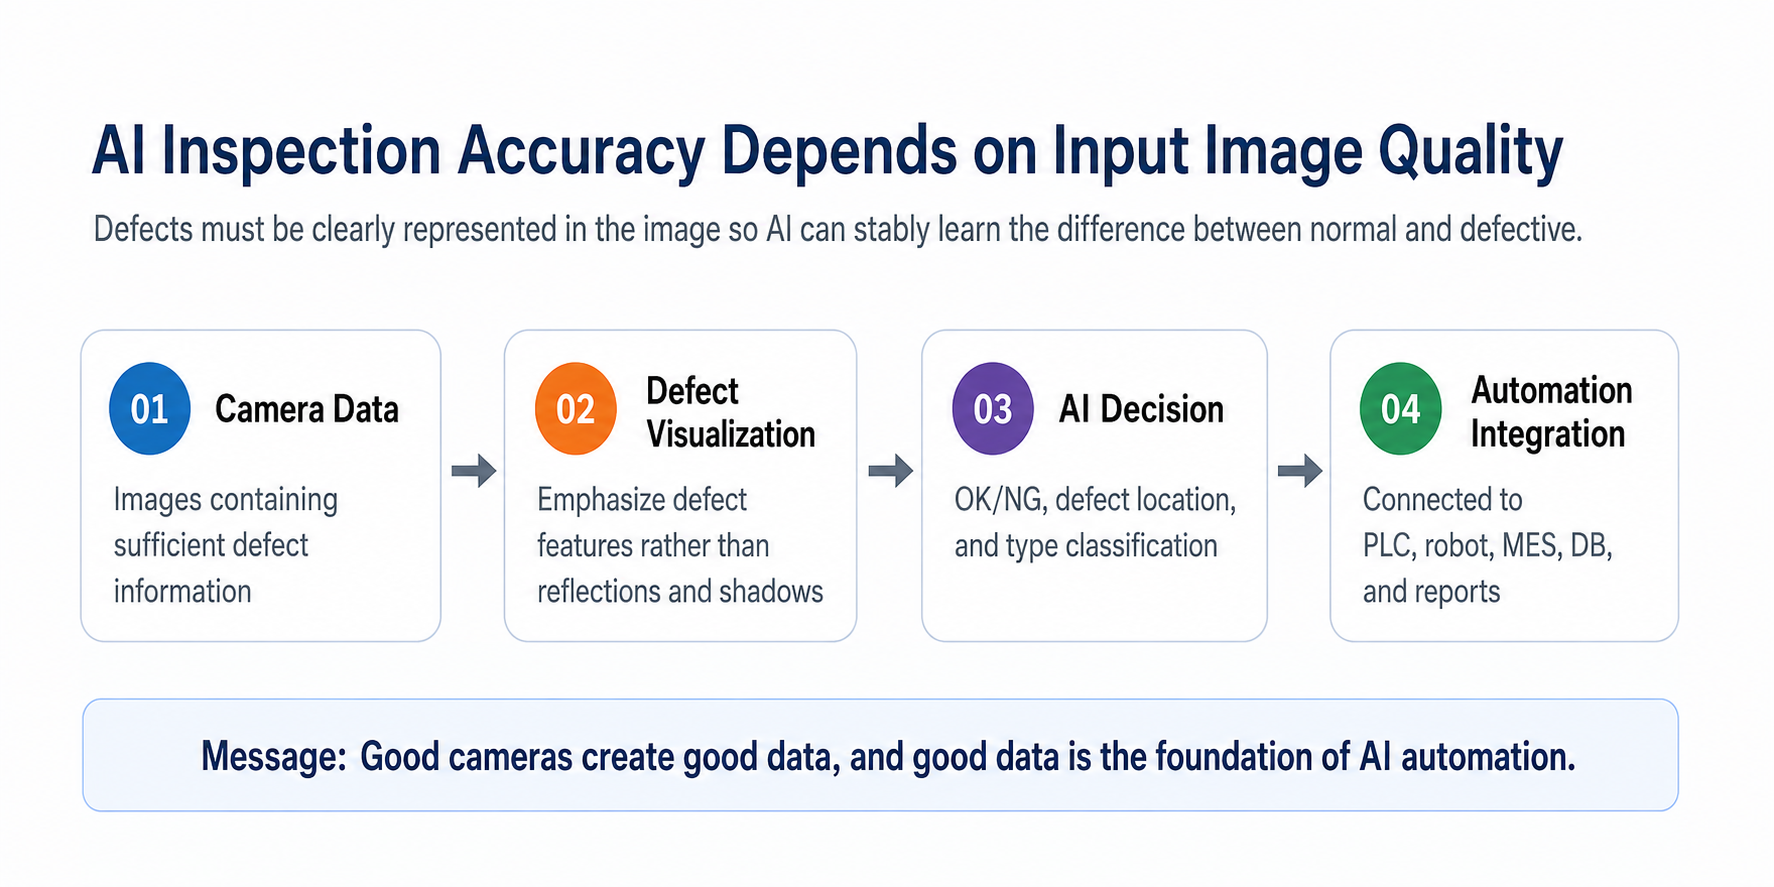
Figure 3. Connection structure between camera data quality and AI automation
AI models can learn more complex defect patterns than traditional rule-based image processing and make flexible judgments under various conditions. However, if defects do not appear clearly in the image, it is difficult for AI models to learn accurately.
When reflections, shadows, contamination, surface textures, and background patterns resemble defects, AI struggles to distinguish between actual defects and normal patterns. Therefore, in an AI inspection system, using a good model is not the only important factor; the key is creating data that is easy for the AI to judge.
5. Therefore, 2.5D and 3D vision are necessary
To overcome the limitations of existing 2D cameras, 2.5D and 3D vision technologies are being applied in manufacturing sites.
2.5D vision utilizes information such as lighting, shading, surface orientation, and reflectivity to represent surface defects more clearly while maintaining the shape of 2D images. In other words, it is a technology that better reveals microscopic defects that are difficult for humans to see and difficult for AI to learn.
3D vision directly acquires three-dimensional information such as product height, shape, step, volume, and flatness. This enables numerical-based quantitative inspection rather than simple image judgment.
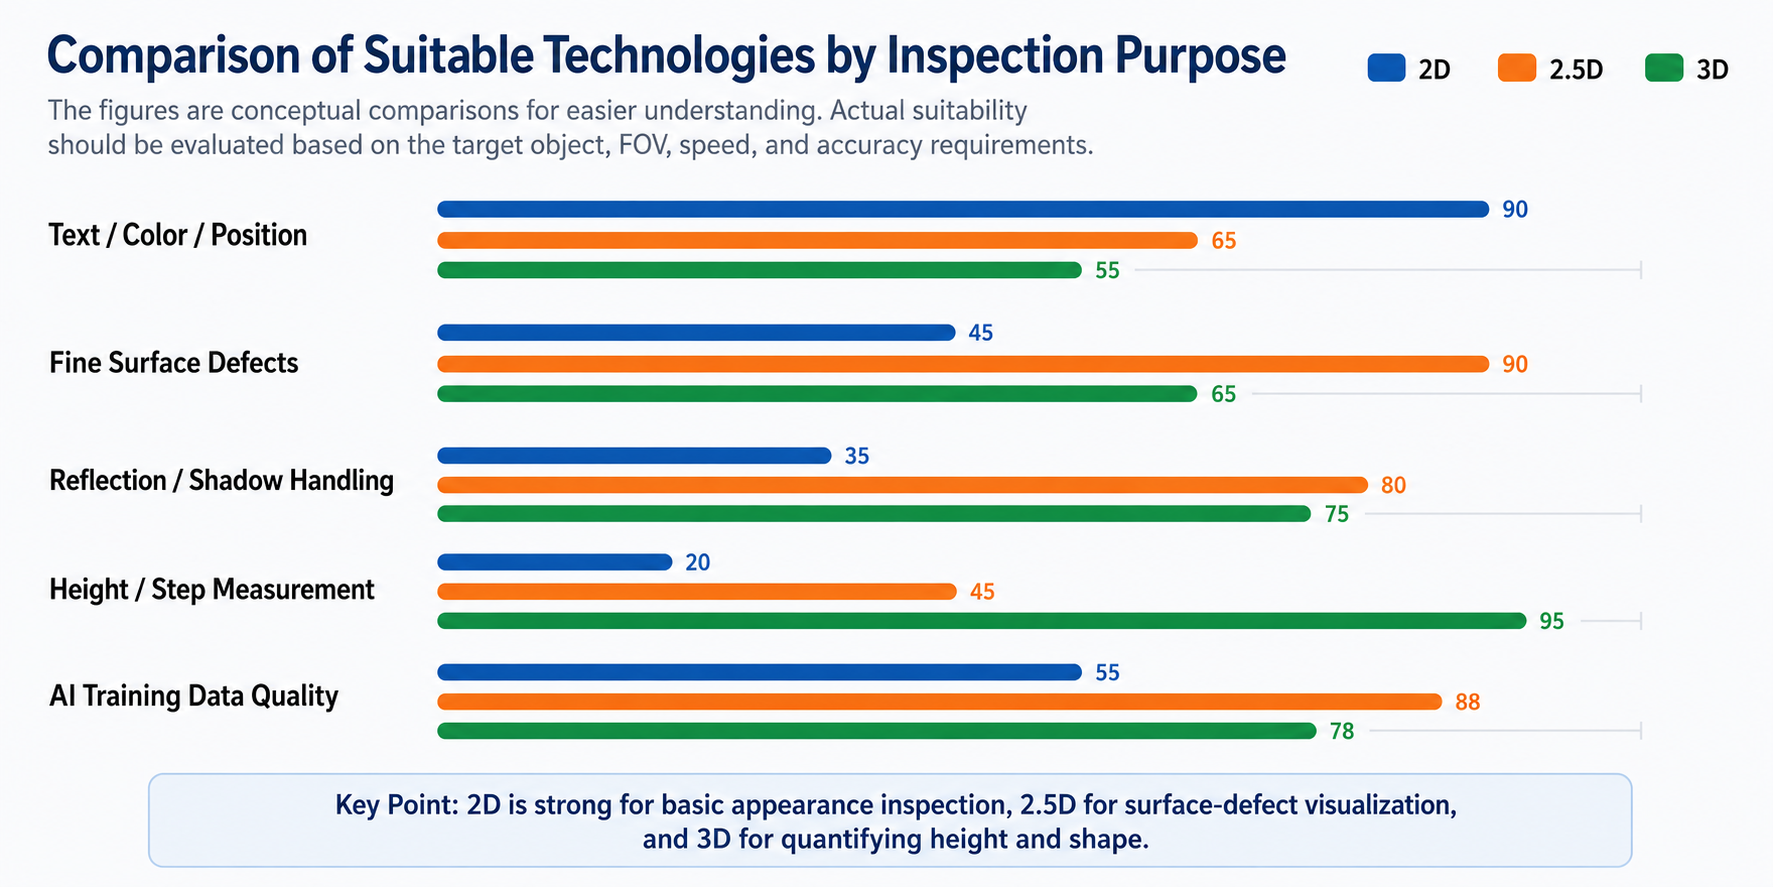
Figure 4. Comparison of 2D/2.5D/3D Conformity Concepts by Inspection Purpose
| Category | Primary role | Best suited for |
|---|---|---|
| 2D camera | Planar image-based inspection | Text, color, position, simple appearance |
| 2.5D camera | Makes surface defects more visible | Scratches, stains, unevenness, dents |
| 3D camera | Quantifies height and shape | Step difference, flatness, pin height, weld shape |
6. Camera selection starts with the inspection purpose
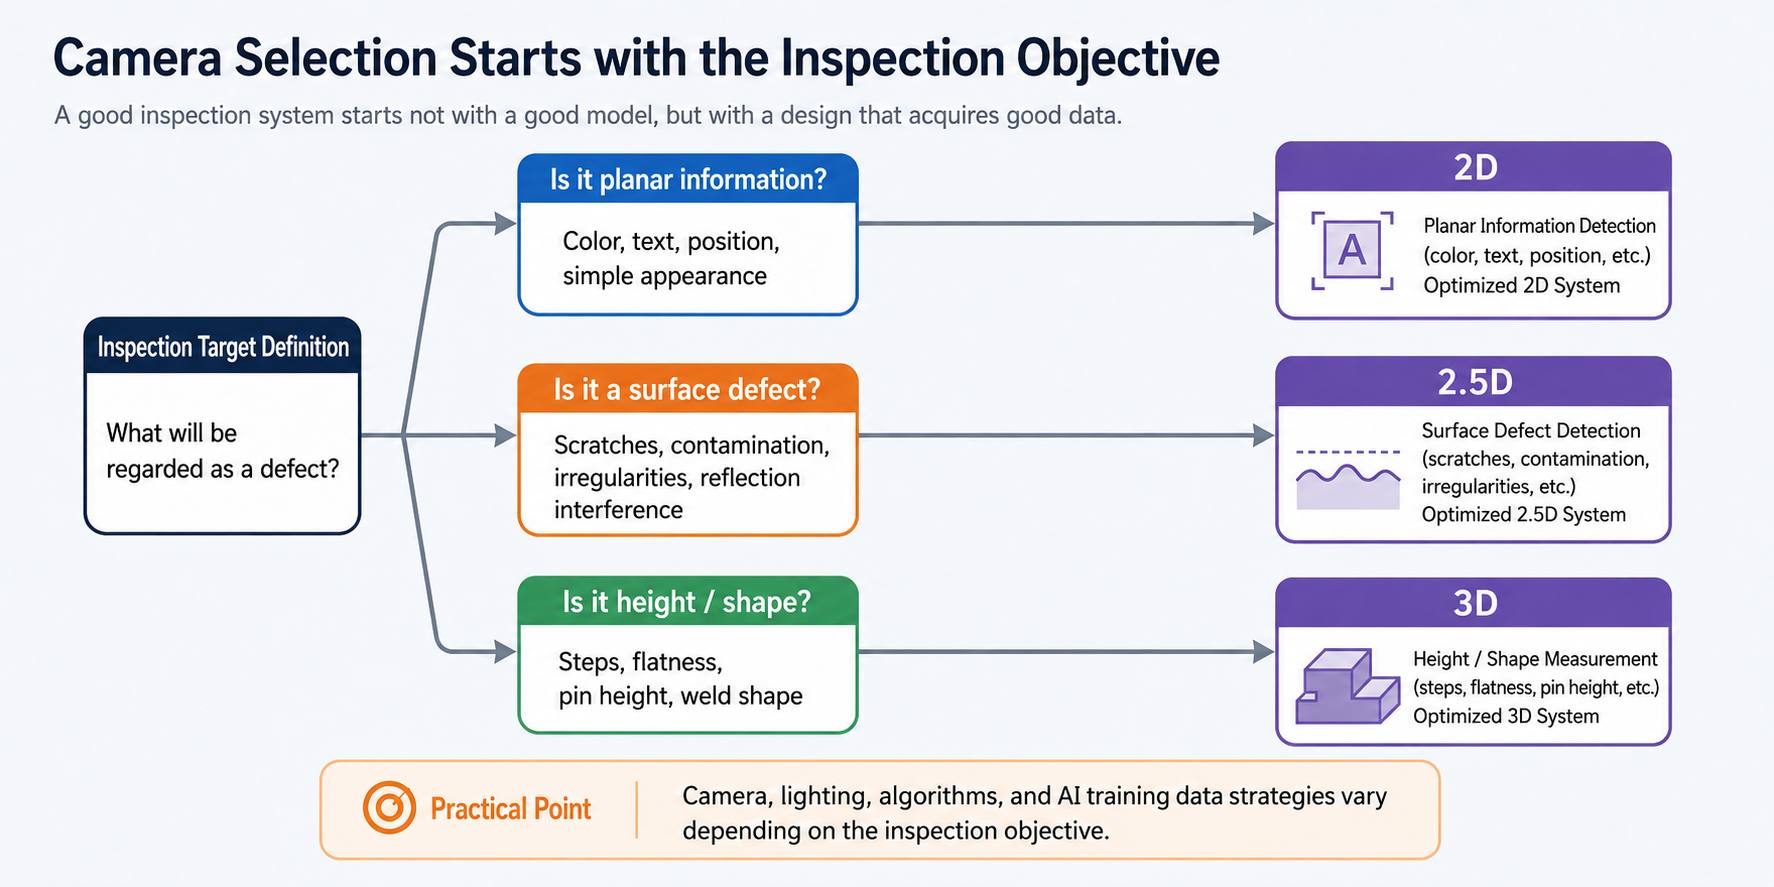
Figure 5. Inspection Objective-Based Camera Selection Flow
When building a machine vision system, people often focus first on AI models, software, and algorithms. Of course, these elements are important. However, the first step in determining inspection quality is what data to acquire.
- Is the defect to be inspected a color difference or a surface variation?
- Does the defect appear and disappear depending on the direction of the lighting?
- Do reflections or shadows affect the inspection results?
- Is it necessary to measure numerical values such as height, step difference, and flatness?
- Is it possible to secure image data suitable for AI models to train on?
7. 2.5D and 3D vision are becoming increasingly important in automotive QC/QA
The automotive industry is a field where 2.5D and 3D vision technologies are particularly important. Automotive parts are made of diverse materials and have complex structures, and must meet quality standards directly related to safety.
As the proportion of electric vehicles, batteries, and electronic components increases, there is a growing demand for more precise visual and dimensional inspections than before. These inspections must go beyond simply capturing images and reliably reveal defects, enabling judgments based on numerical data when necessary.
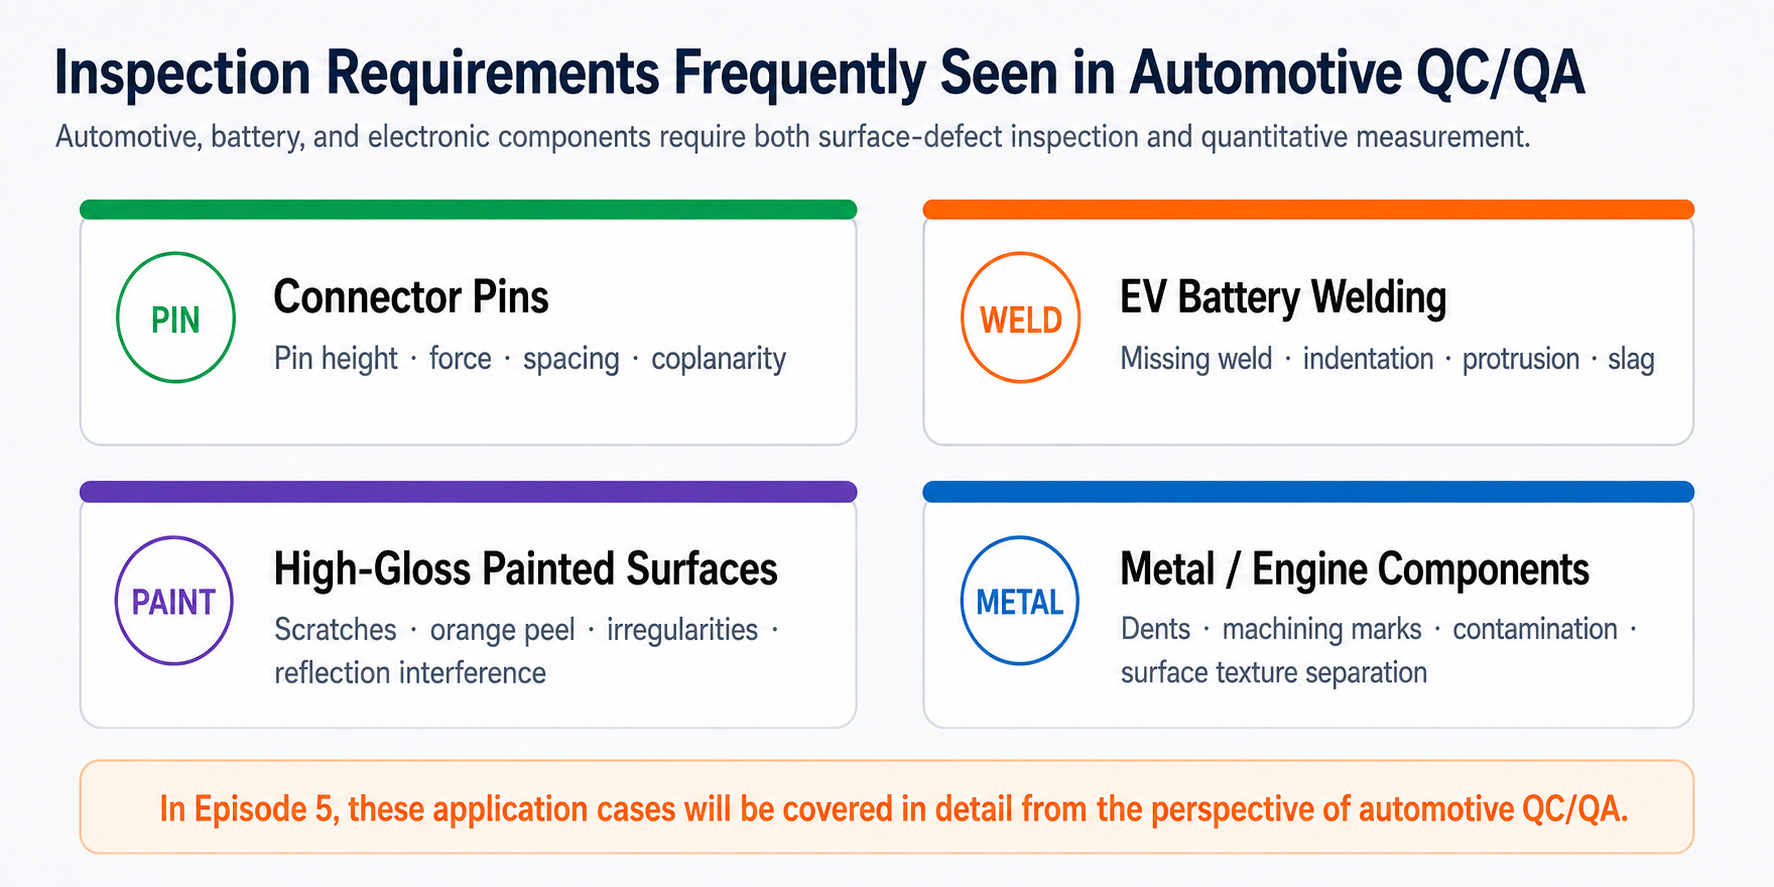
Figure 6. Frequently encountered inspection requirements in automotive QC/QA
Conclusion: Beyond 2D, to more accurate quality inspection
Traditional 2D vision inspection has long played an important role in manufacturing sites. However, recent quality inspections go beyond simple flat image judgment to require data that allows for clearer visualization of surface defects, numerical determination of height and shape, and stable learning for AI.
Amidst these changes, 2.5D and 3D vision technologies are attracting attention as key technologies that complement the limitations of existing 2D inspection.