ITIV AI Tech Blog | 2.5D·3D Vision Series — Session 3. 3D Camera Partially Measuring Height and Shape
Part 3 | 3D Camera Partially Measuring Height and Shape: SQ081043 Structured Light Sensor
3D quality inspection is a technology that establishes a system for " how much of a difference there is," going beyond " what is visible."
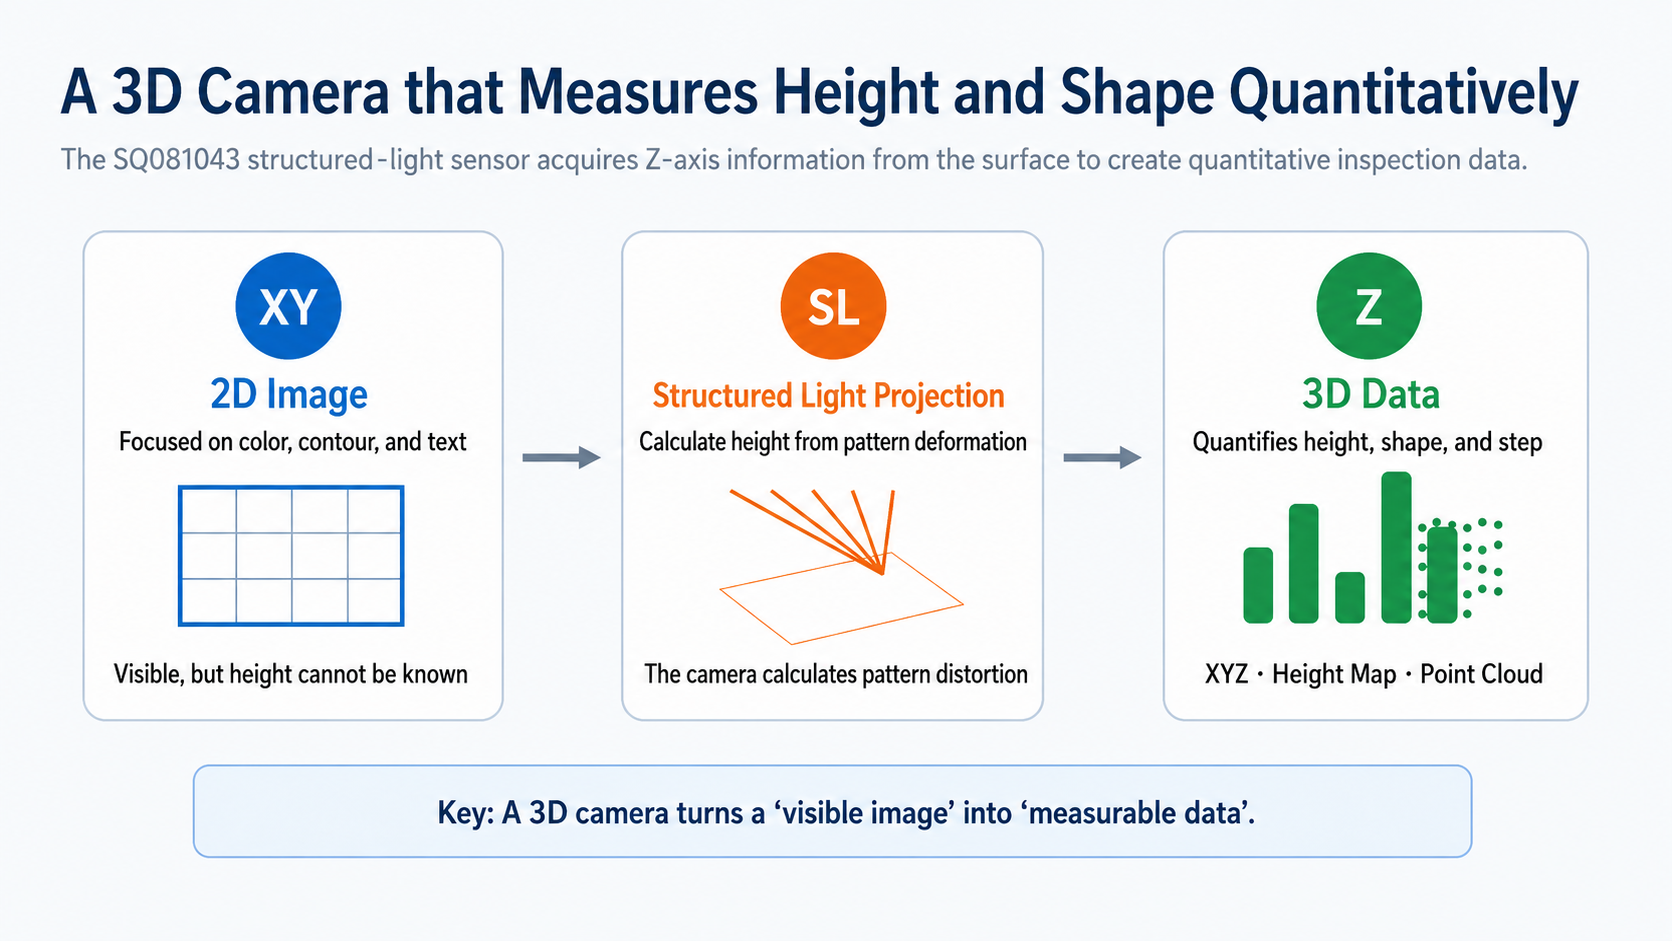
Figure 1. Structure extending from 2D images to 3D quantitative data
3-Second Summary
- 3D quantifies Z-axis information / It measures height, step differences, flatness, and shape as numerical data.
- SQ081043 uses four-direction structured light / It reduces shadows and blind spots to generate a stable point cloud.
- Suitable for quantitative inspection and automation / It provides 3D reference data for AI, image processing, and PLC/MES integration.
Why is a 3D camera necessary?
In the first round, we examined the contacts of a conventional 2D optical detector, and in the second round, we looked at how a DH200 photometer stereo-based 2.5D image has surface defects that are larger or smaller.
The topic of the third session is 3D cameras. The key element of 3D lies not merely in photographing a product, but in partially understanding the height and shape of the surface. In other words, it is about how a negative differs from, and how it differs from, a reference value that goes beyond simply whether it is “visible.”
The following requirements frequently occur in automotive connector pins, EV battery components, PCBA, and assembly inspection parts.
- Pin height and chunk, chunk, and coplanarity measurements
- Check weld marks, depressions, and flatness
- Part assembly position and step measurement
- Provides a location where you can receive separate services.
Basic Principles of Structured Light 3D Cameras
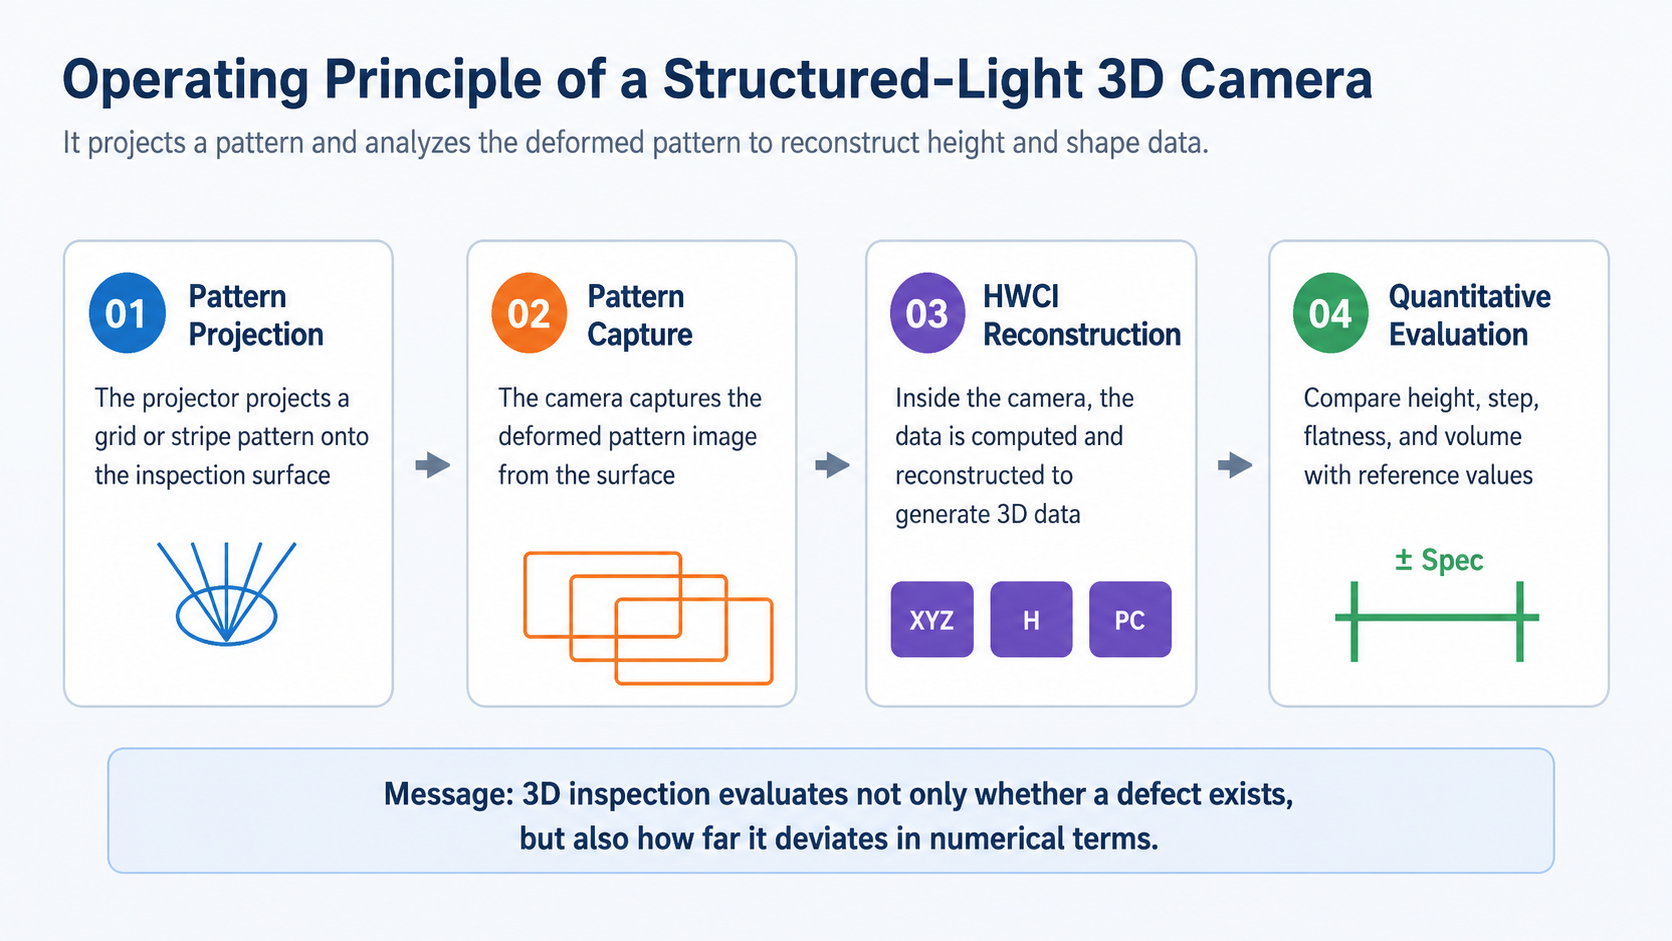
Figure 2. Structured light- based 3D data generation
The structural method is a method that utilizes 3D data extensively by projecting a switch shape onto the experimental surface, positioning a camera to capture the shape deformed by the surface shape, and then moving the amount of deformation .
On surfaces, the projected pattern appears uniformly, while on surfaces with preservation, depressions, tilts, or steps, the pattern is displayed or its position changes. The structured light 3D sensor consumes the Z-axis height at each position.
In other words, a structured light 3D camera is equipment that converts “pattern deformation” into “height data.”
Data generated by the 3D camera: XYZ, Height Map, Point Cloud
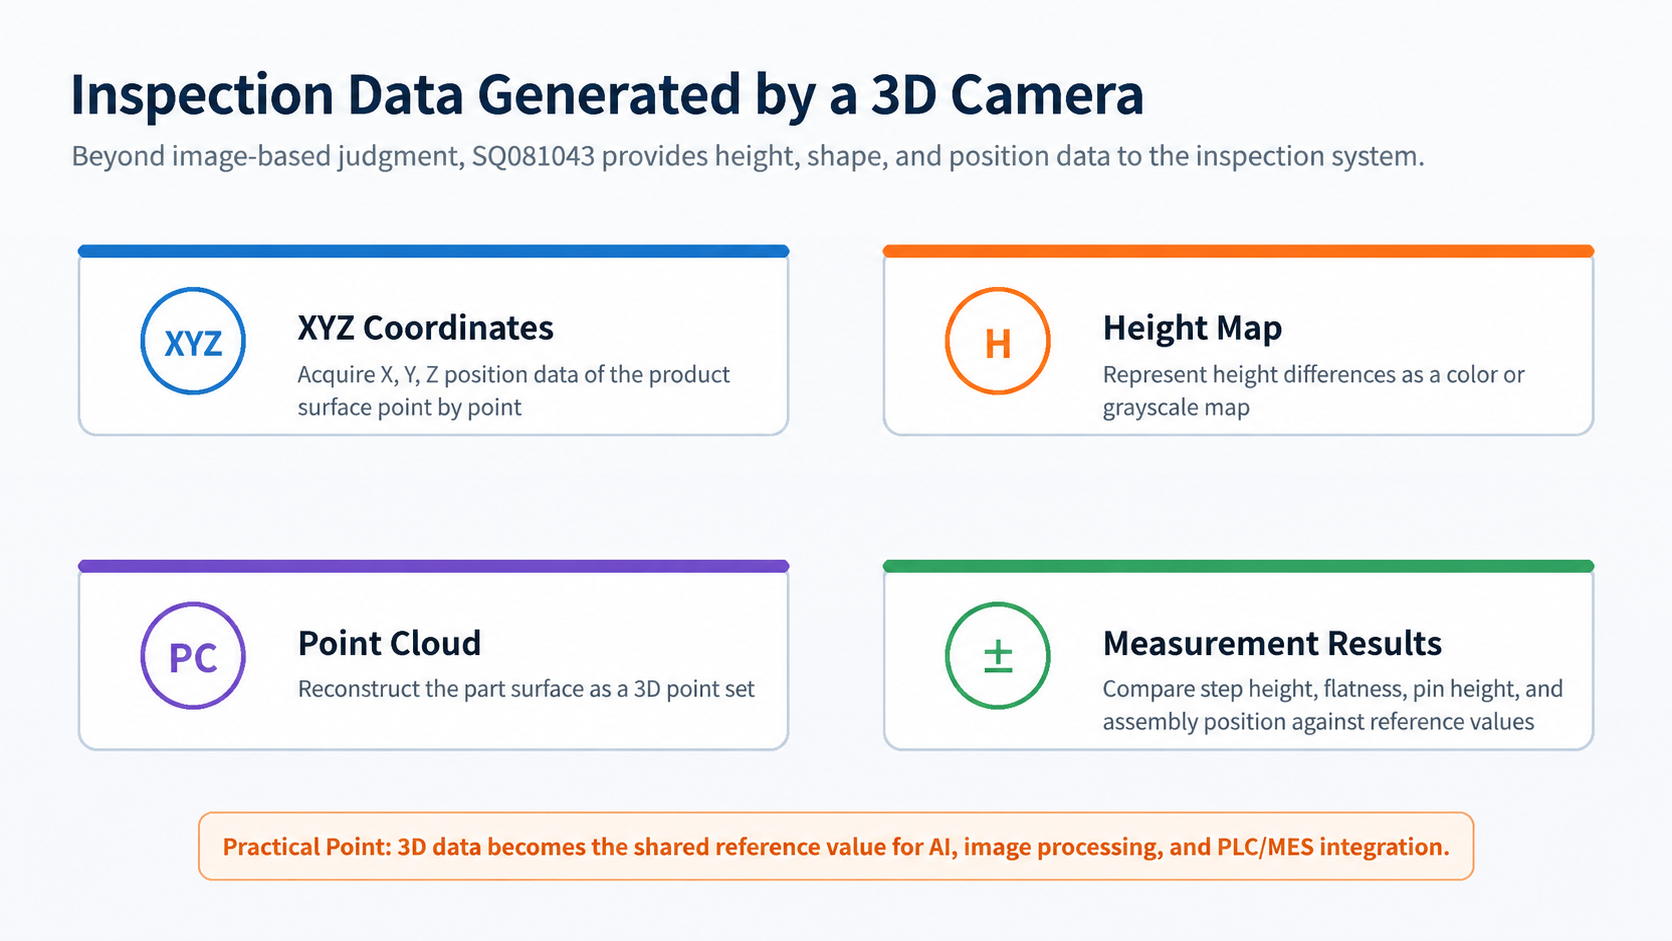
Figure 3. Key inspection data provided by the 3D camera
3D cameras provide not just a single image, but various forms of measurement data. In field surveys, remarkable choices are made for the purpose of this data.
Major By data utilize method
| data to | meaning | representative utilize |
|---|---|---|
| XYZ Campus | X, Y, Z position of each point on the surface | Location, reference plane, and assembly part analysis |
| Height Map | Various forms of expression | Step difference, flatness, recovery/depression inspection |
| Point Cloud | Composed of a set of 3D points | Shape correction, robot guidance ,volumetric analysis |
| Depth Map | Represent plaza information in a 2D format | Understanding AI input data, post-processing |
Features of the SQ081043 4-Way Structured Light 3D Sensor
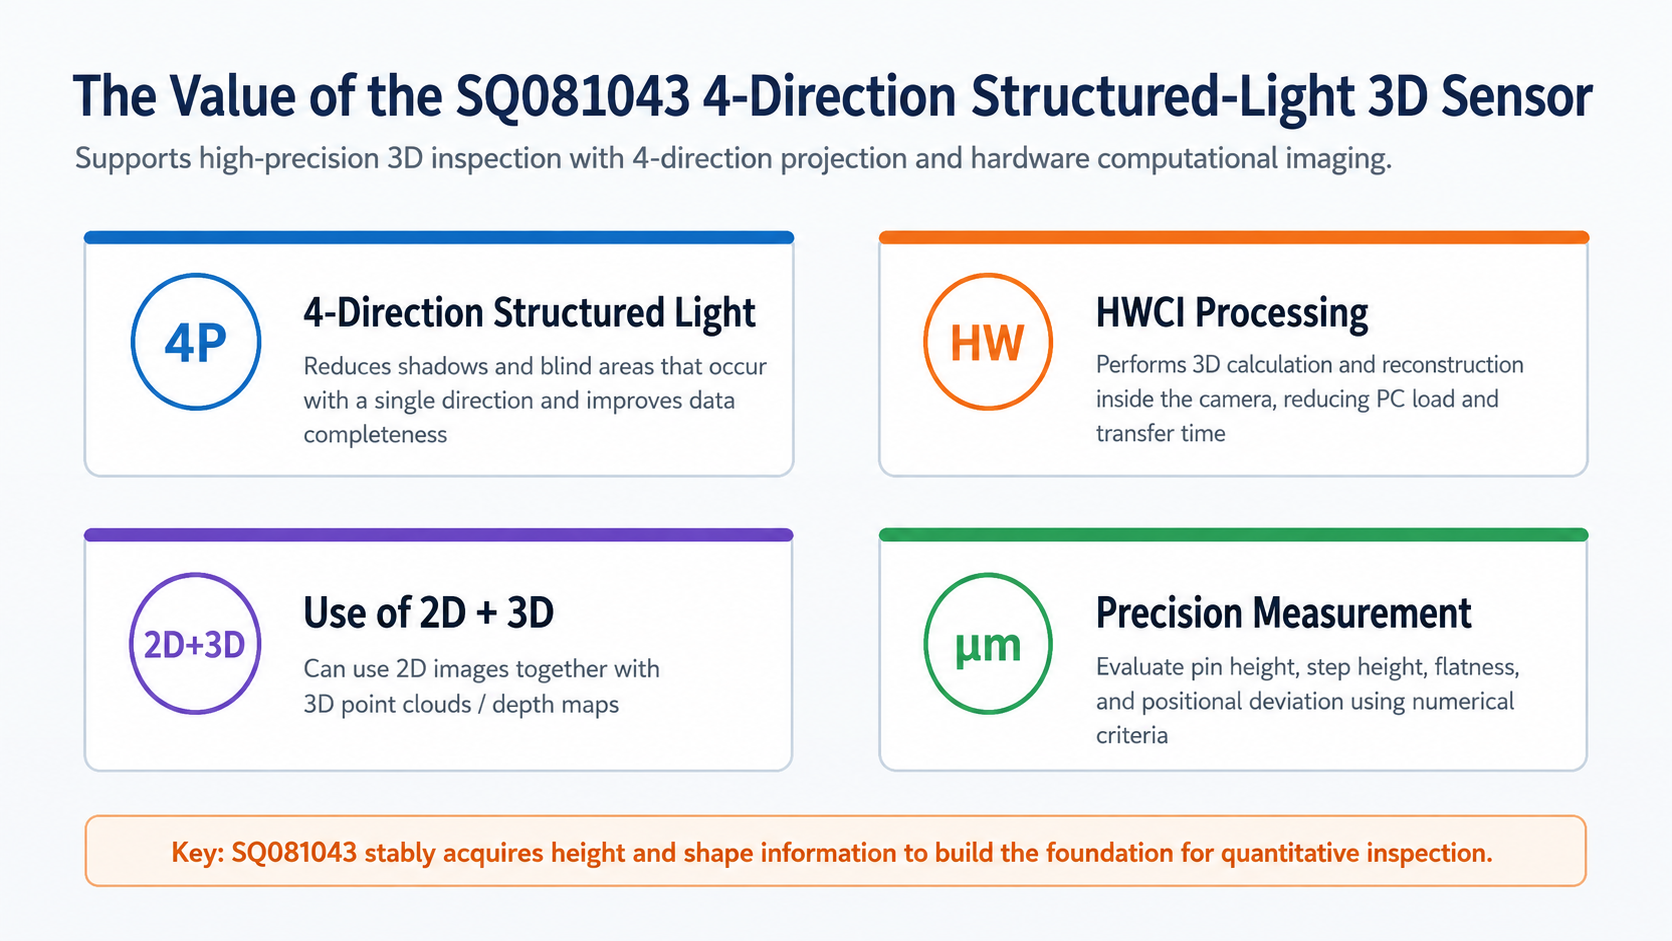
Figure 4. Value of 3D inspection provided by SQ081043
structured light sensor intended for precise 3D measurement . The 4-way projection structure is advantageous for reducing 3D data by excluding shadows, included reflections, and interference that may occur in single-way lighting or single-segment lighting.
By using hardware consumption technology, 3D consumption and fractional operations can be performed within the camera, allowing the system to be configured with reduced consumption and data transmission consumption of an external PC.
SQ081043 Key specification example
| item | Based on SQ081043 |
|---|---|
| structure | 4-way projection Structured light |
| because | 8.1M (2856 × 2848 pixels ) |
| Standard FOV | 43.4 × approx. 43.3 mm |
| measurement Range Z | ±5 mm |
| Z repetition As an enemy | < 0.2 μm Level |
| basil process | 0.015 mm |
| Major utilize | Pin height, step, flatness, precise position measurement |
※ Actual design and applicability may vary depending on the lens, FOV, working distance, and the material and structure of the test subject.
Which tests would SQ081043 3D be helpful for?
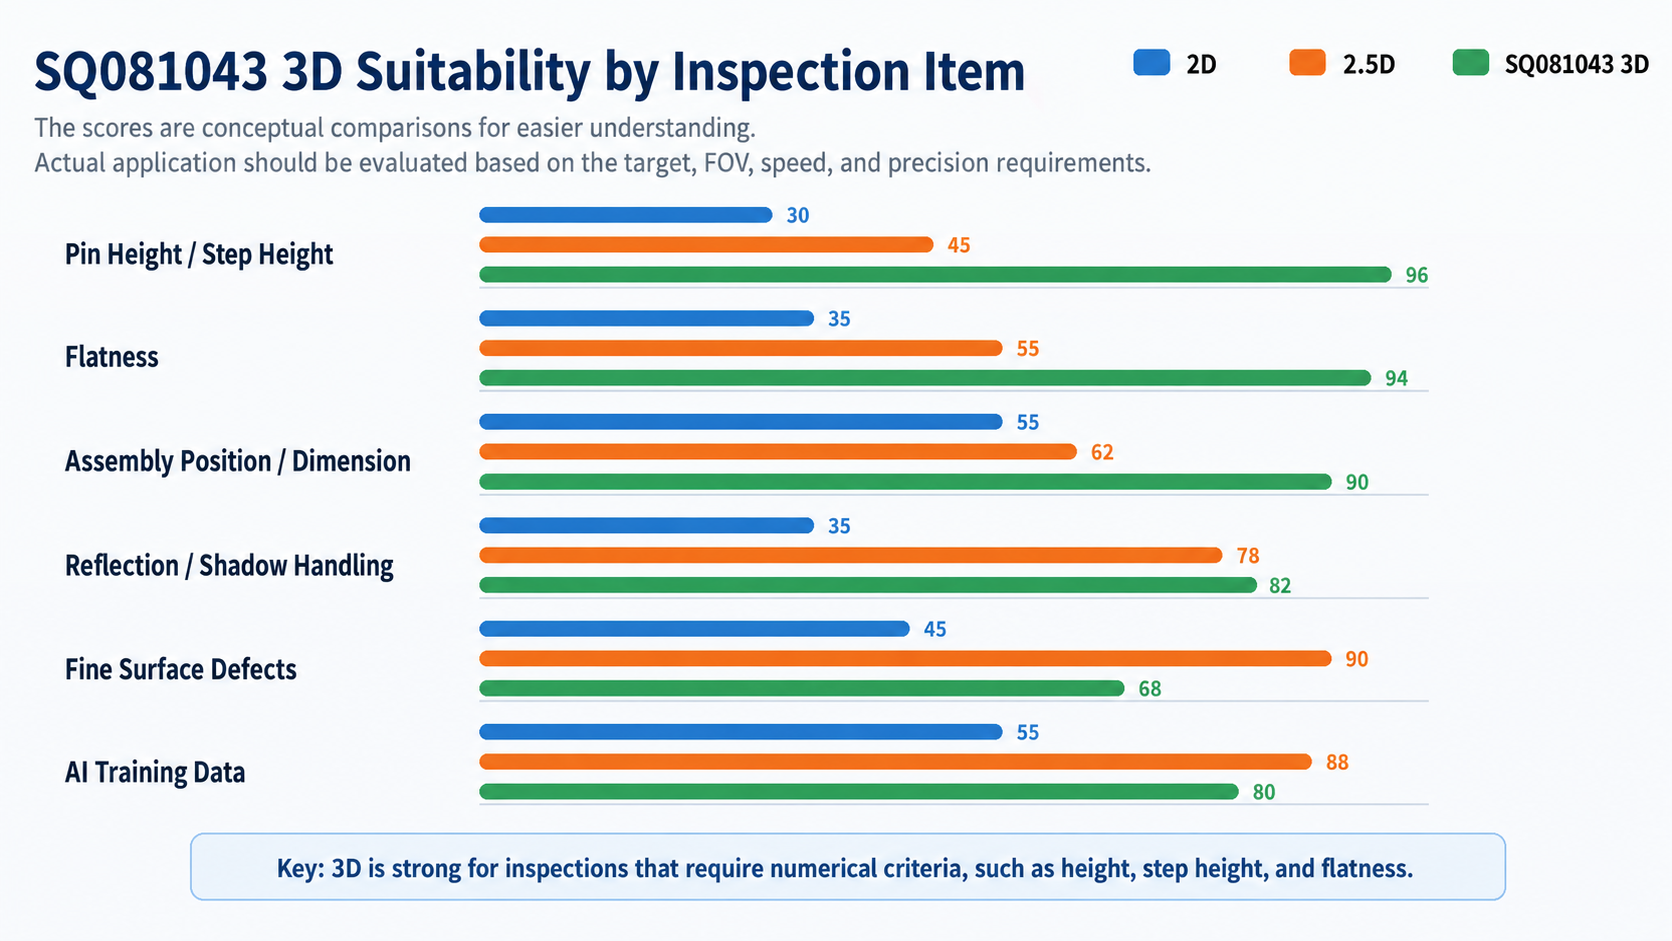
Figure 5. SQ081043 3D Goodness-of-Fit Concept by Test Item
SQ081043 is suitable for inspections where “height difference” and “shape difference” are important rather than “color difference” on the surface. While 2.5D is not designed to better handle surface defects such as scratches or unevenness, 3D is suitable for inspections where control is clear, such as pin height, step difference, flatness, and assembly position.
Under the following conditions, you may prioritize considering the application of a 3D camera. When OK/NG criteria are defined as classification standards in mm or μm units
- You must personally perform measurements of the product's height, unit, step difference, and flatness.
- When 3D research is required for robots or centralized control
- This is a case where there is no difference in 2D image composition/defects, but there is a difference in location.
Key Application Points for Automotive QC/QA
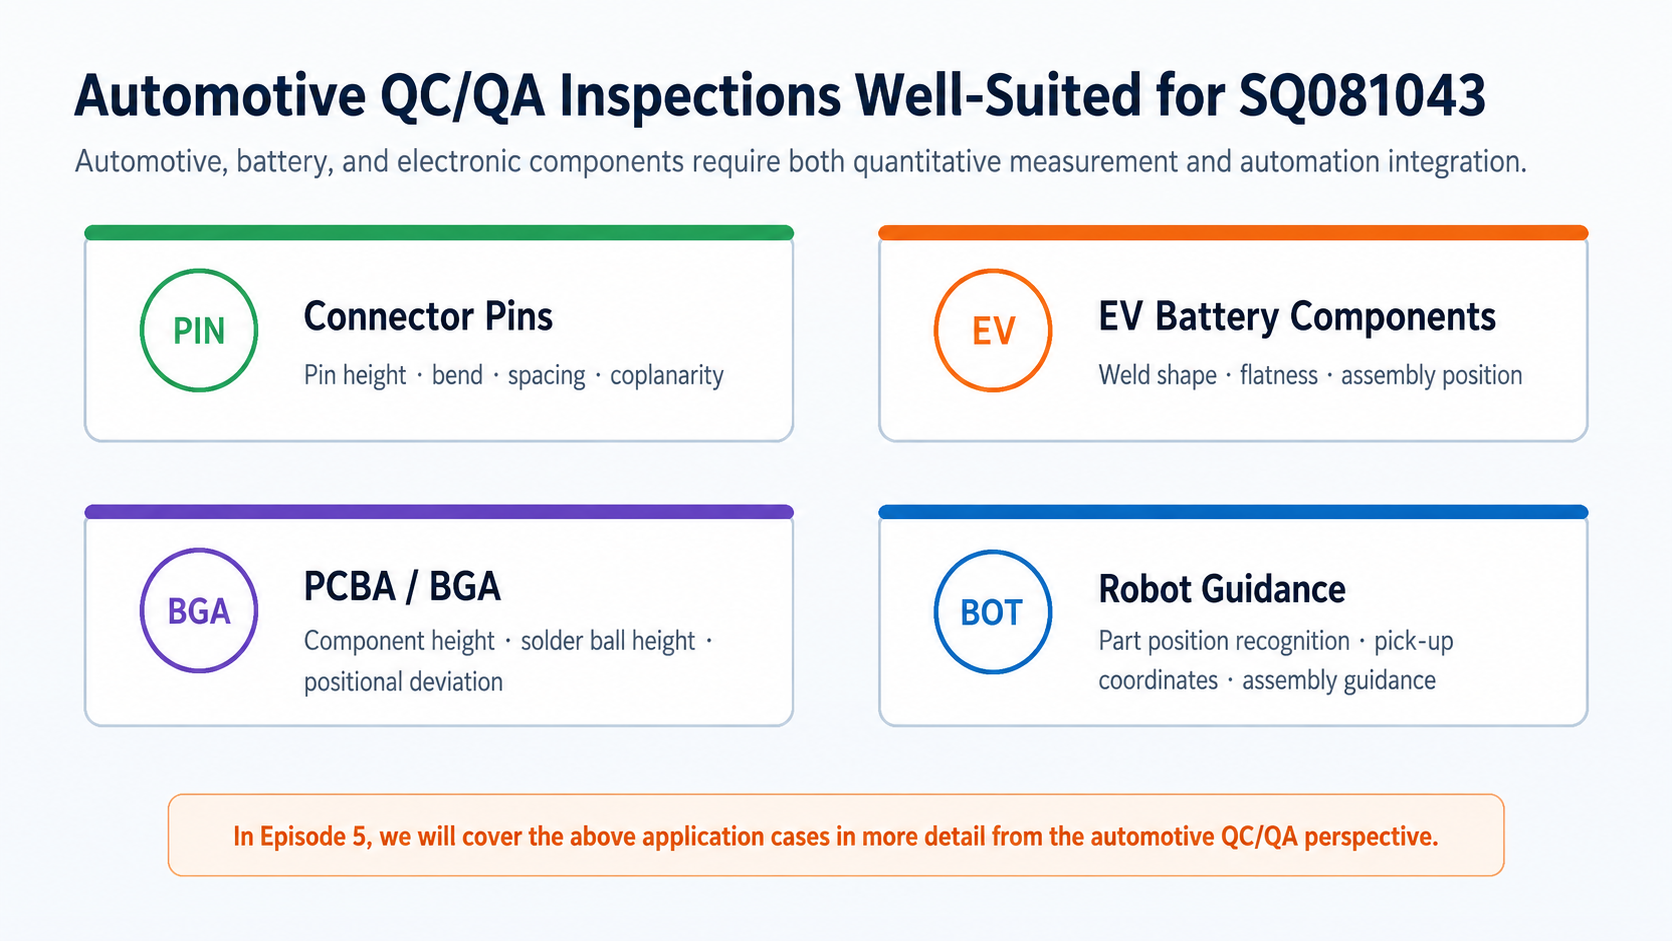
Figure 6. Application of SQ081043 is permitted in automotive QC/QA.
For automobiles and parts, product shape and assembly quality are not related. In particular, for electric vehicle batteries, connectors, PCBAs, sensor modules, and housing components, even small step differences or positional discrepancies can lead to manufacturing quality issues.
For example, 3D cameras are highly likely to be applied to connector pin inspection. Pin height, misalignment, clumping, and coplanarity are all inspection items that can be analyzed , and they are based on 3D data rather than 2D images.
In EV battery component inspection as well, 3D data can be utilized to verify weld geometry, cover flatness, component placement, and assembly status. This data is likely to be strongly linked to fair response and quality management.
3D data can be input into AI automation systems.
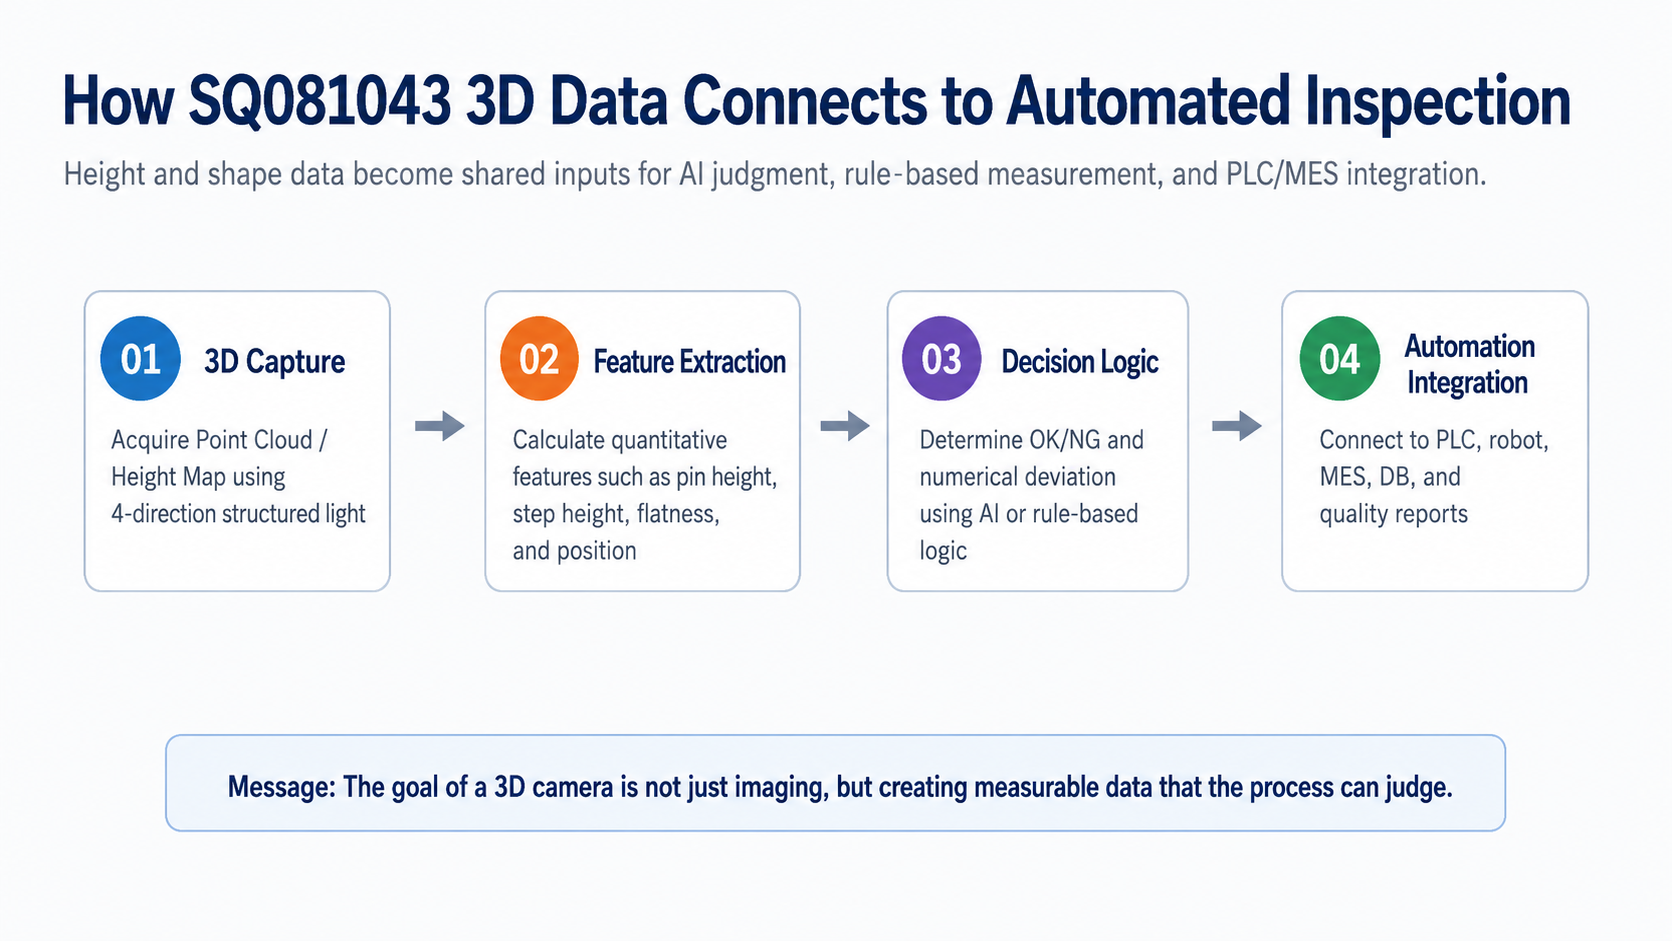
Figure 7. SQ081043 3D Data and Automation System Connection Structure
Data acquired from 3D cameras is not merely an image displayed on the screen, but system input data that allows administrators and AI models to be used. Height Maps, Point Clouds, XYZ caches, and measurement functions can be utilized as input for AI models or rule-based resources.
determine their locations, quantities , and quantities . The results are then linked to PLCs, robots, MES, DBs, and quality reports, serving as decision-making data for the actual factory automation system.
Conclusion: 3D displays the reference data for “quantitative inspection”.
3D cameras provide adjustable information on height, step height, flatness, and shape that is difficult for conventional 2D images to provide. Therefore, they must play an important role in the process of actually understanding the evaluation criteria, rather than focusing on how the product appears to be constructed.
SQ081043 4-way structured light 3D sensor can be used to automate QC/QA of automobiles, batteries, and parts based on precise height and shape data.
For the next 4th round, regarding 2.5D and 3D related cases, we will organize it as a technology that requires selection of application, and we need to determine how to distinguish and apply DH200 and SQ081043 based on certain criteria.
data Note : Sizector® 3D Product Brochure, MegaPhase Introduction, Automotive Battery Application Brochure