ITIV AI Tech Blog | 2.5D·3D Vision Series — Session 5. Automotive QC/QA Application Cases
Part 5 | Automotive QC/QA Application Cases: Connector, Battery, Paint Surface, and Metal Component Inspection
Automotive quality inspection is a representative vision application field that requires simultaneous surface defect detection and quantitative measurement.
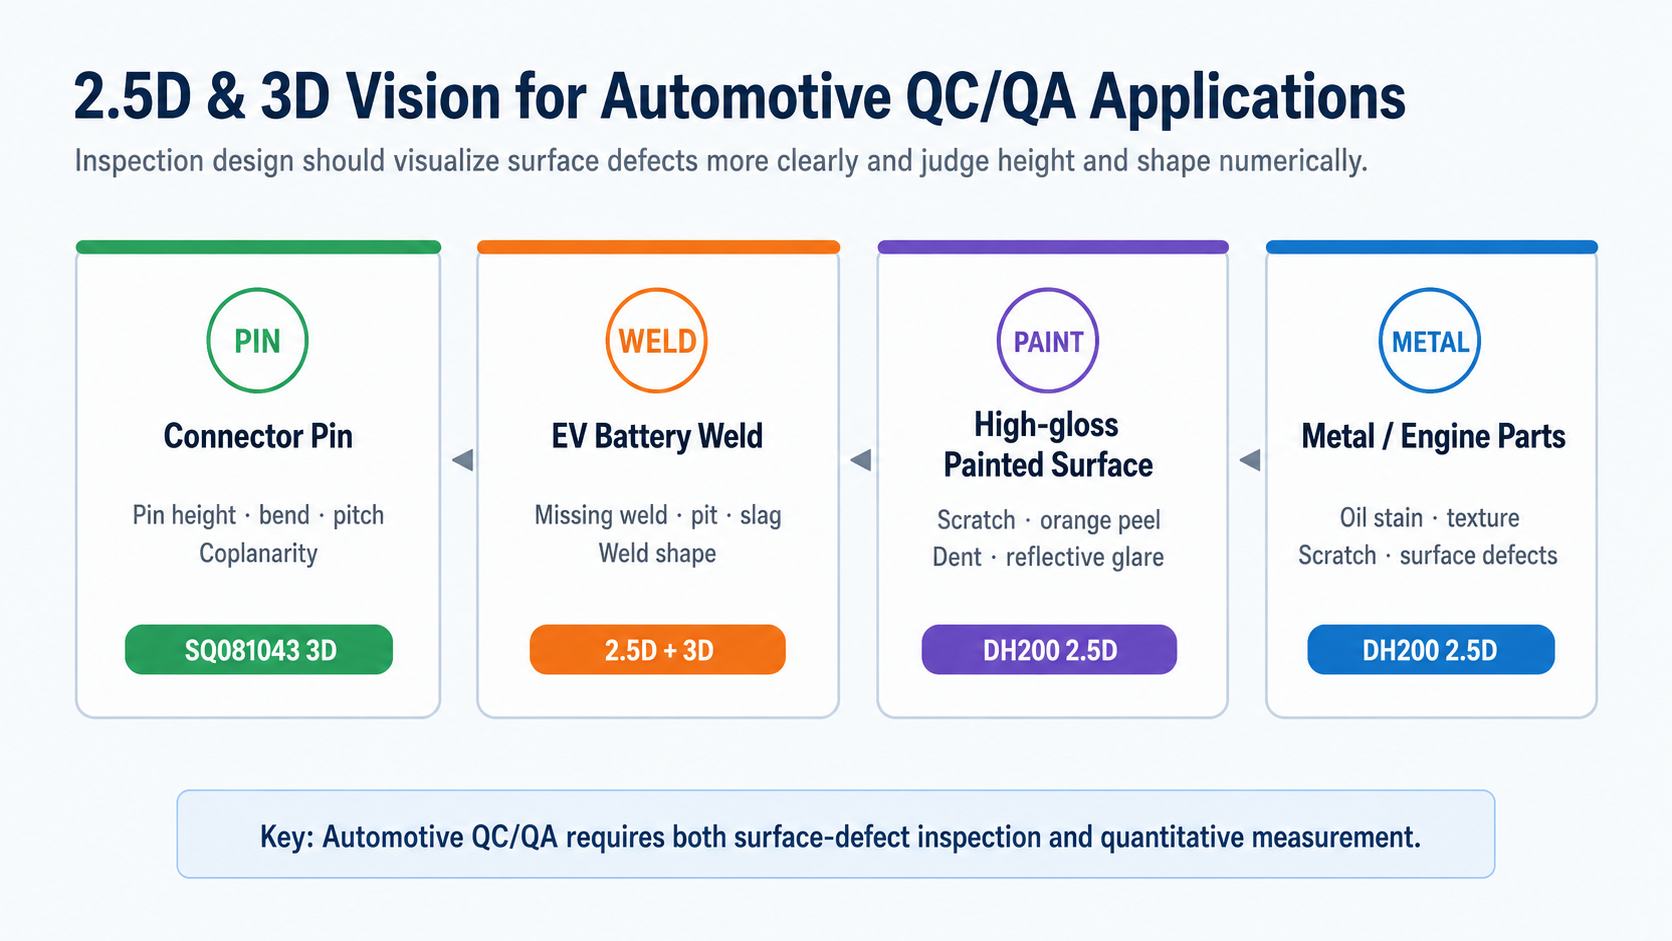
Figure 1. Representative inspection items requiring 2.5D and 3D vision in automotive QC/QA
3-Second Summary
- Automotive QC/QA requires complex inspection / Surface defects, height, flatness, and assembly position must often be checked together.
- DH200 excels at surface defect visualization / It highlights scratches, contamination, unevenness, and defects obscured by reflections.
- SQ081043 is suited for quantitative measurement / It measures pin height, step differences, flatness, and positional deviation as numerical data.
Why Both 2.5D and 3D Are Necessary in Automotive QC/QA
Automobiles, batteries, and electronic components come in a wide variety of materials and shapes. Metals, plastics, coated surfaces, high-gloss painted surfaces , and welds exist together within a single process, and inspection standards are required to range widely from simple visual inspection to quantitative measurement.
Therefore, in automotive QC/QA, rather than relying on a single camera to solve all problems, an approach that selects data suitable for the inspection purpose is required. Surface defects must be made clearly visible, and height and shape must be measured numerically.
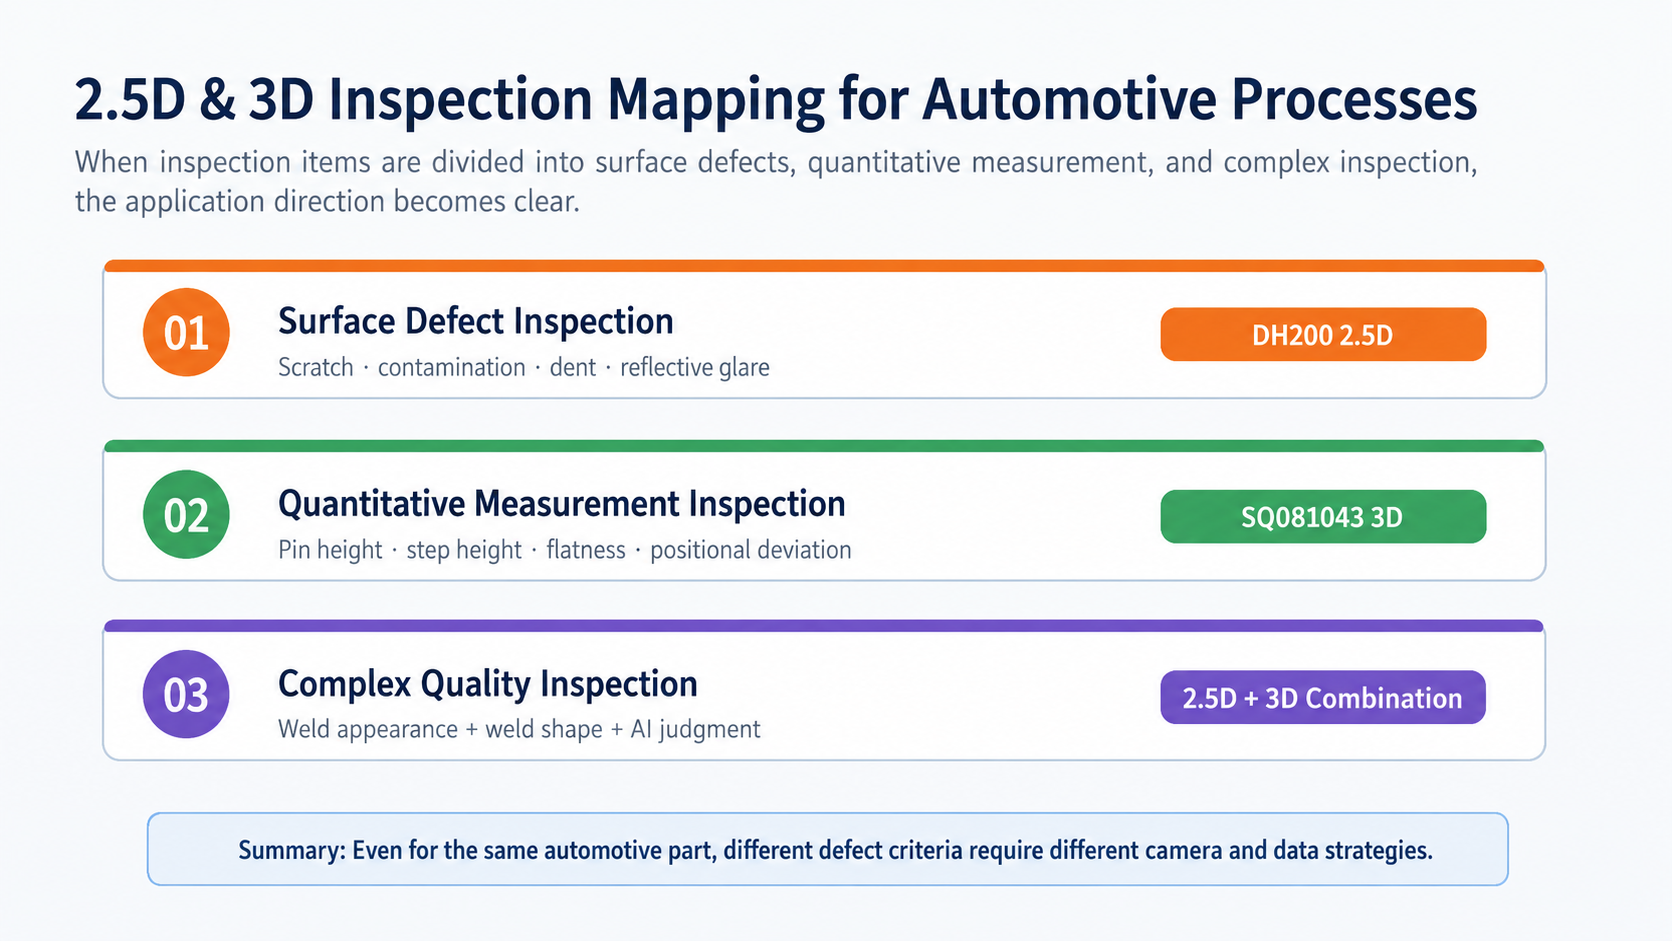
Figure 2. Mapping of 2.5D and 3D inspections by automotive process
The application cases can be broadly categorized as follows.
- Connector Pins, PCBA/BGA: Focus on quantitative measurement of pin height, warp, spacing, coplanarity, etc.
- EV Battery Welds : Complex inspection requiring simultaneous measurement of weld surface defects and weld shape
- High-gloss paint surface : Surface defect inspection requiring differentiation of scratches, orange peel texture, and irregularities amidst reflective interference
- Metal/Engine Parts: Visual inspection for oil stains, surface texture, and visible scratches
Case 1 - Connector Pin Inspection
Connector pin inspection is a representative example of 3D quantitative measurement. While 2D images are useful for verifying the location or presence of pins, pin height, bending, step difference, and coplanarity are difficult to reliably determine using flat images.
SQ081043 structured light 3D sensor can acquire height and position data of the top of the pin and calculate deviations from a reference value . This data can be used not only for OK/NG judgments but also for assembly position correction, process history management, and quality report generation.
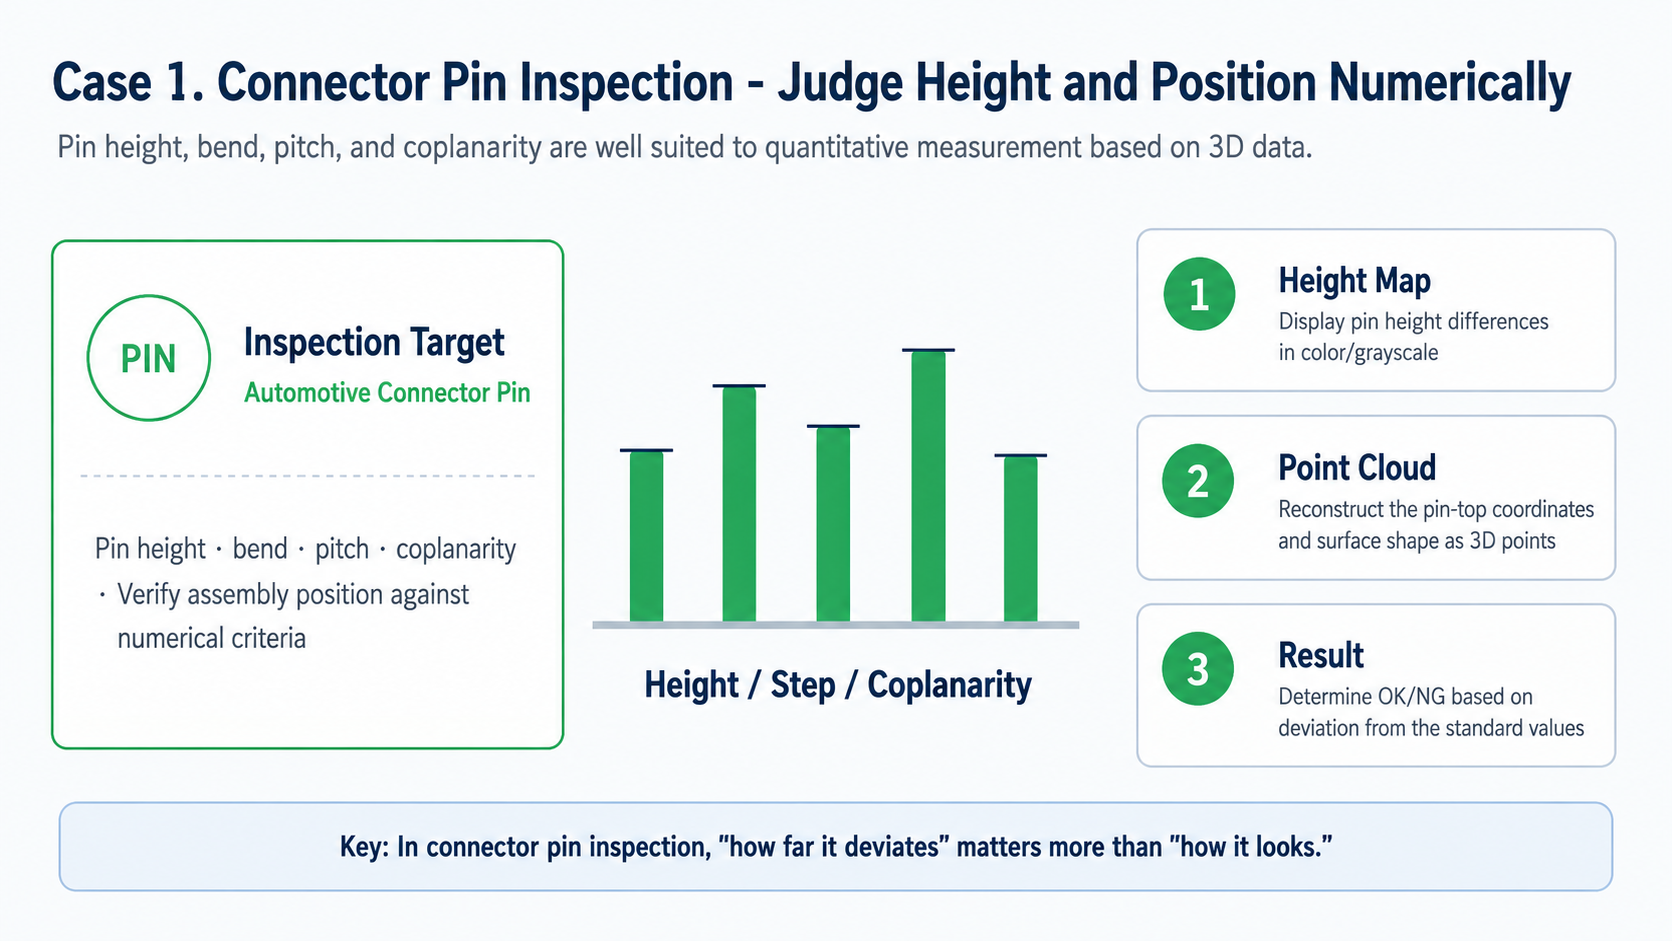
Figure 3. Judgment criteria provided by 3D data in connector pin inspection.
Connector Pin Inspection points
- Pin Height: Measures the deviation from the reference height (up/down).
- Pin bending: Check the deviation between the pin top position and the reference position
- Pin Spacing: Check pin pitch and assembly position
- Coplanarity: Evaluates whether multiple pins satisfy the coplanarity criterion.
Case 2 - EV Battery Welding Inspection
In the EV battery manufacturing process, welding quality is directly linked to product stability. It is necessary to check not only surface defects such as weld misses, pits, blowholes , slag, and arc pits, but also the protrusion, depression, flatness, and assembly position of the welds.
In this case, DH200 2.5D is advantageous for making weld surface defects more visible, while SQ081043 3D is advantageous for numerically measuring weld geometry and height deviations. Therefore, a configuration that reviews 2.5D and 3D data together may be suitable for weld inspection.
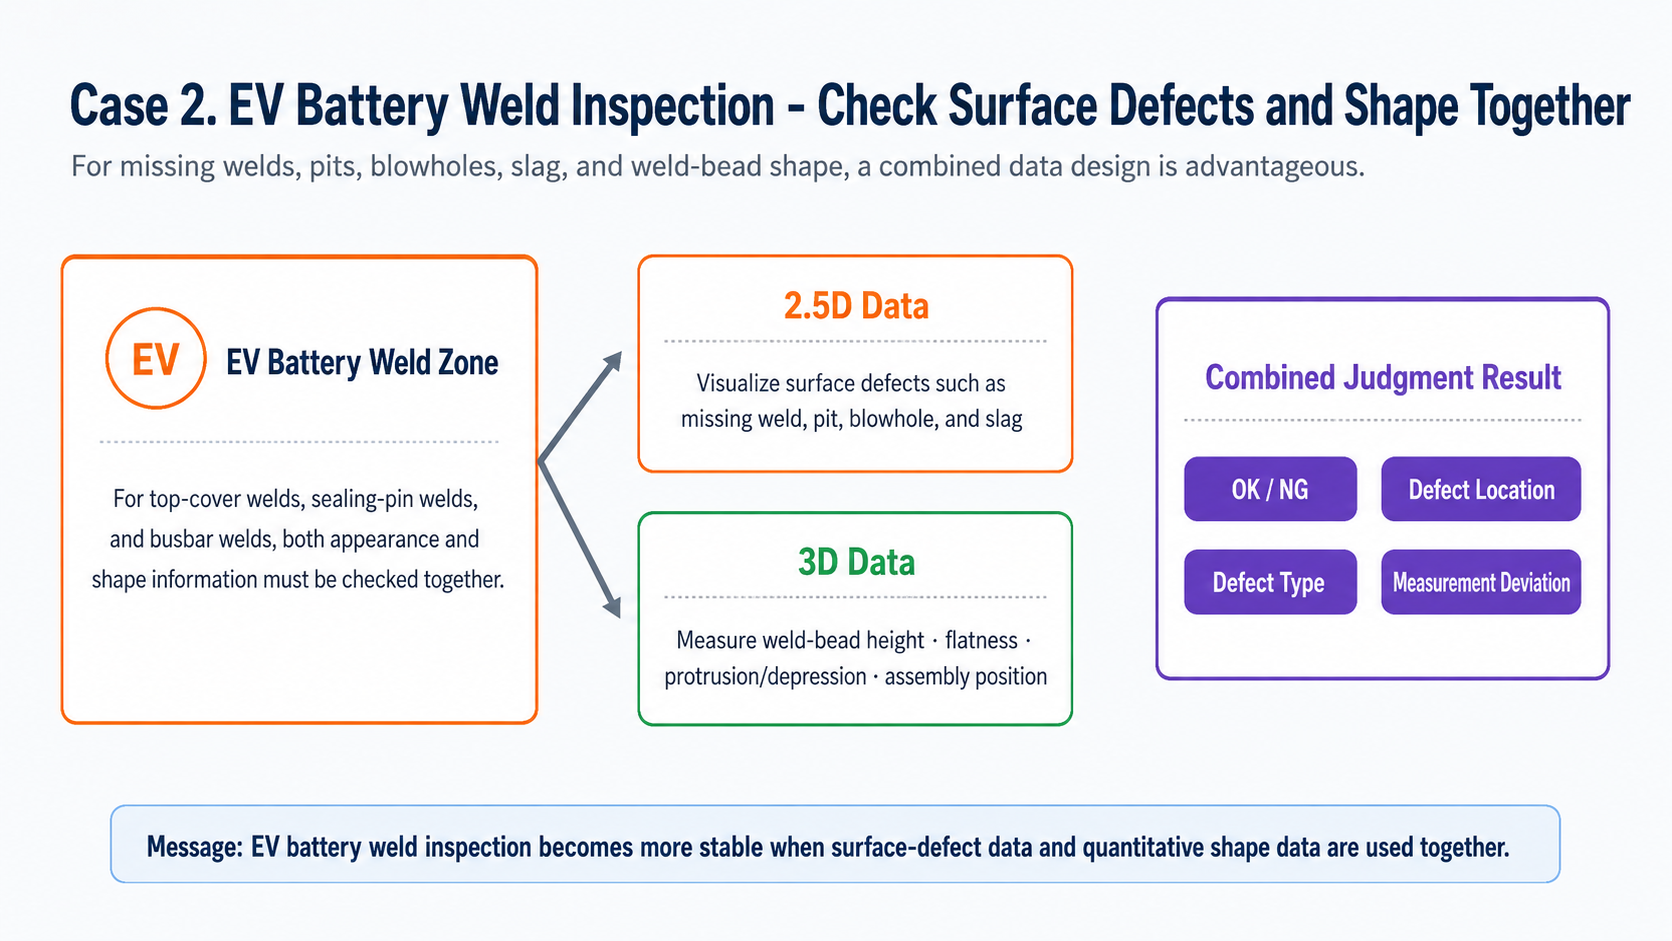
Figure 4. The Role of 2.5D and 3D Data in EV Battery Weld Inspection
EV Battery Welding Inspection points
- Surface defects: Missing welds, pits, blowholes , slag, contamination
- Shape Measurement: Weld height, protrusion, depression, flatness
- Location Verification: Position deviation of cell terminal, cap plate, busbar , and connection plate
- Automation Integration: Store defect location, defect type, and measurement values in MES/DB
Case 3 - Inspection of High-Gloss Painted Surfaces and Metal/Engine Parts
High-gloss painted surfaces and metal surfaces are difficult targets for 2D inspection. This is because actual surface defects, lighting reflections, shadows, textures, and contamination appear together in the image.
The DH200 2.5D utilizes multi-channel imaging based on Photometric Stereo to represent defect features more clearly. This allows scratches, unevenness, orange peel texture , and contamination that are difficult for humans to see to be transformed into a form that is easy for AI models to learn.
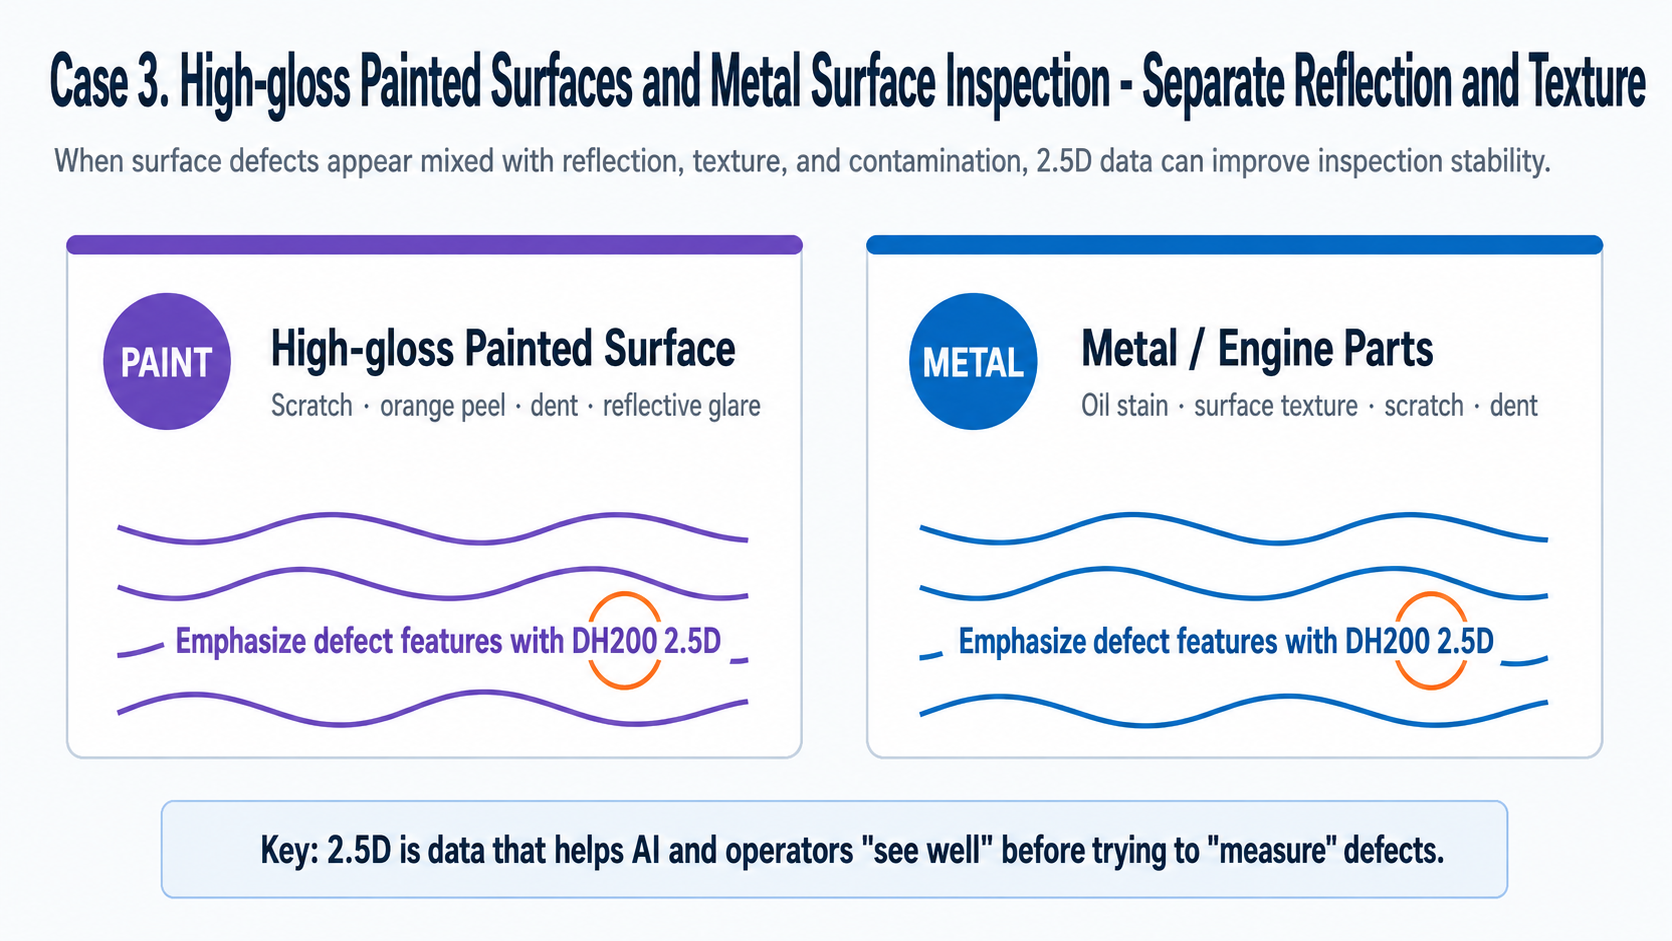
Figure 5. The role of 2.5D data in high-gloss painted surfaces and metal surface inspection
High-Gloss Painted Surfaces and Metal/Engine Parts Inspection points
- High-gloss paint surface : Scratches, orange peel , unevenness, reflective interference
- Metal/Engine parts: Oil stains, surface texture, scratches, dents
- Utilization of 2.5D data: Separation of defects and background textures, mitigation of reflection interference
- Utilization of AI learning: Using channel images with highlighted defect features as training data
Comparison of Recommended Data by Application Case
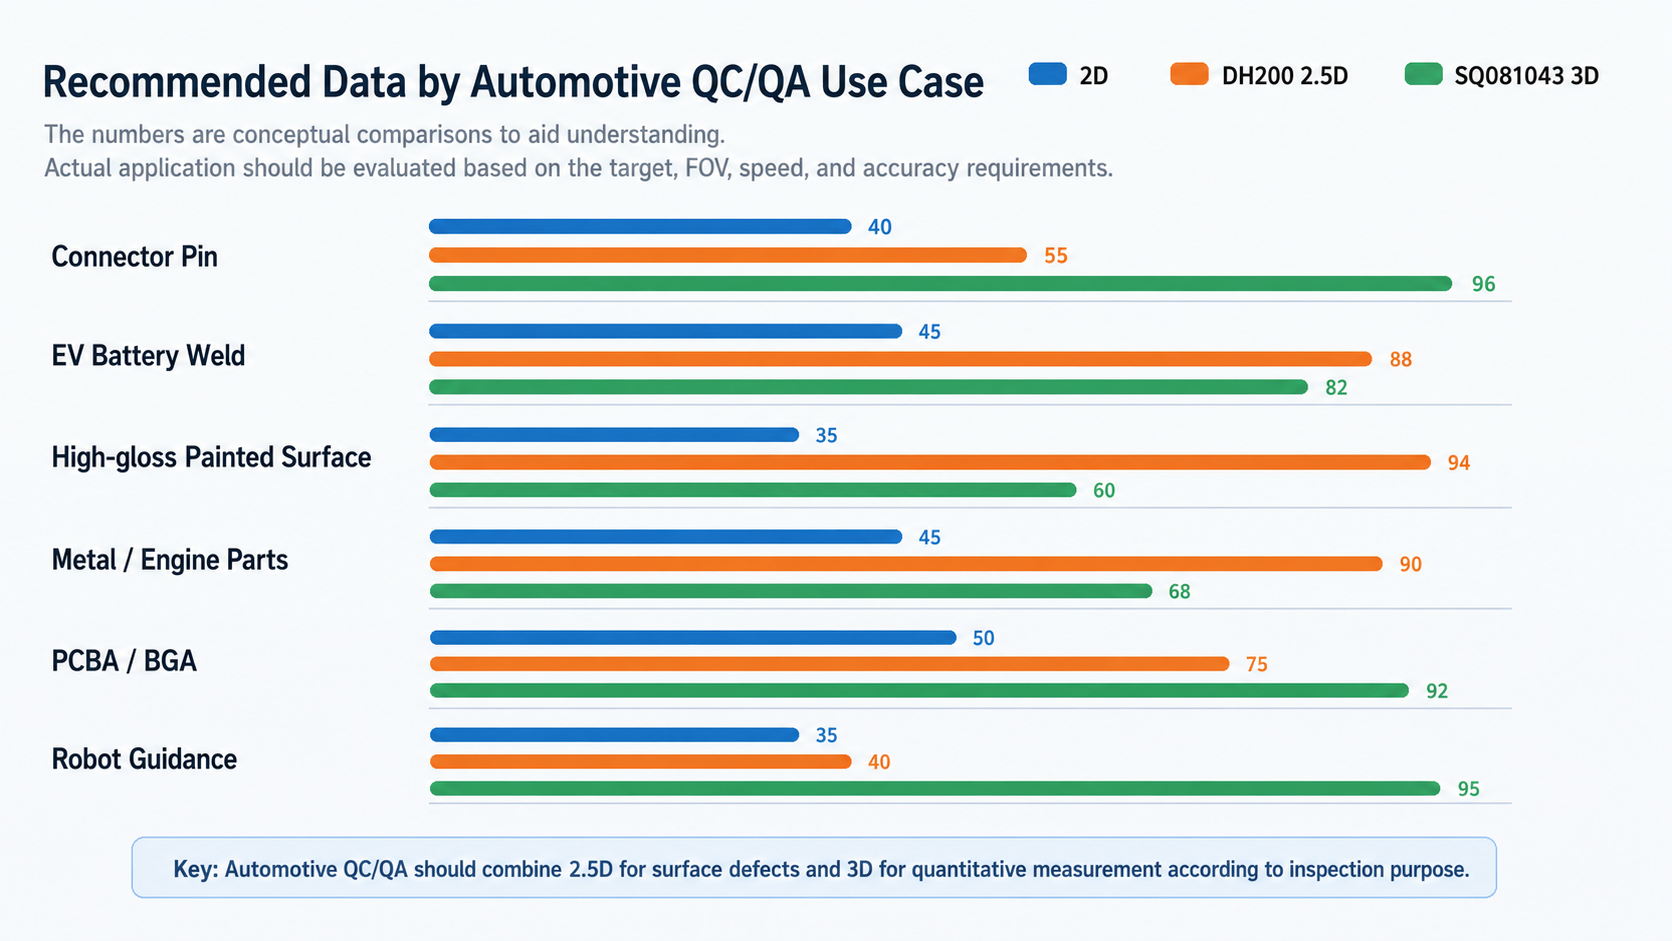
Figure 6. Comparison of Recommended Data Concepts by Automotive QC/QA Application Case
When selecting cameras for automotive QC/QA, you must first understand that the required data varies by inspection item. For connector pins, PCBA/BGA, and robot guidance, 3D data is crucial because position and height data must be measured directly.
On the other hand, for surface defect inspection of high-gloss painted surfaces and metal/engine parts, 2.5D data can improve the quality of input data for AI models by enhancing defect visibility. EV battery welds are a representative example of a complex inspection case where both requirements exist simultaneously.
Structure connected to AI automation system
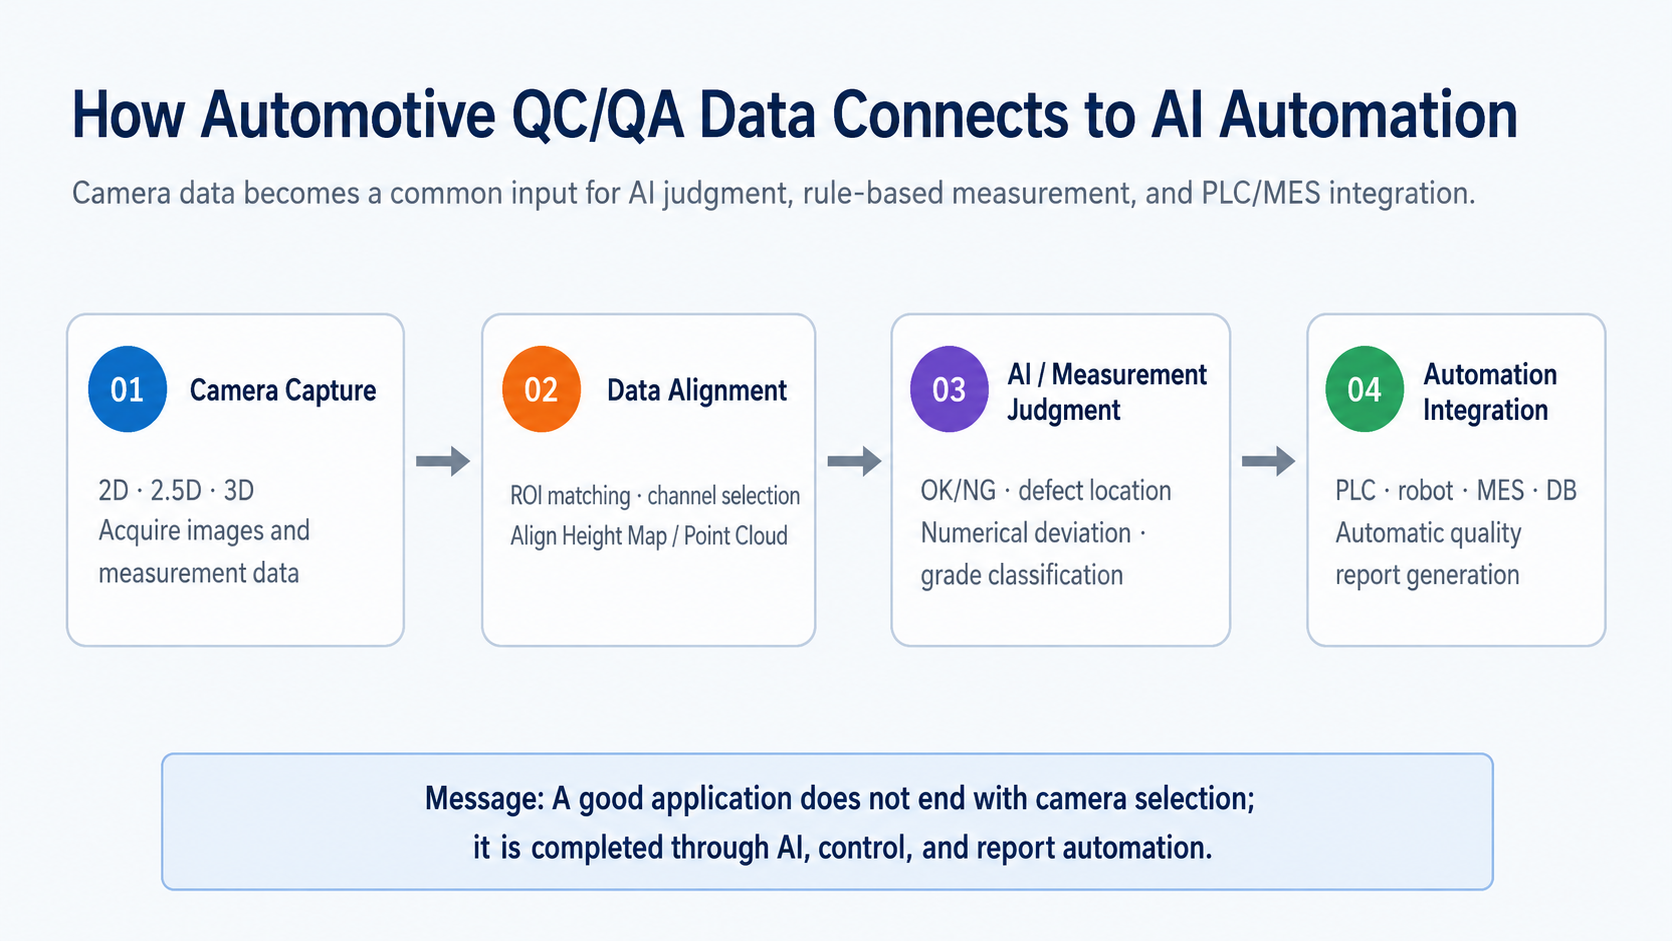
Figure 7. Structure connecting automotive QC/QA data to AI automation
The data acquired by the camera does not simply end with being displayed on the inspection screen. The AI model can determine the location and type of defects in 2.5D images, and 3D data can be used for rule-based judgment by calculating deviations from reference values .
The final inspection results are connected to PLCs, robots, MES, and DBs, leading to process control, defective product ejection, quality history management, and automatic report generation. In other words, the camera is a data input device, and its true value is realized when connected to the automation system.
Pre- application Checklist
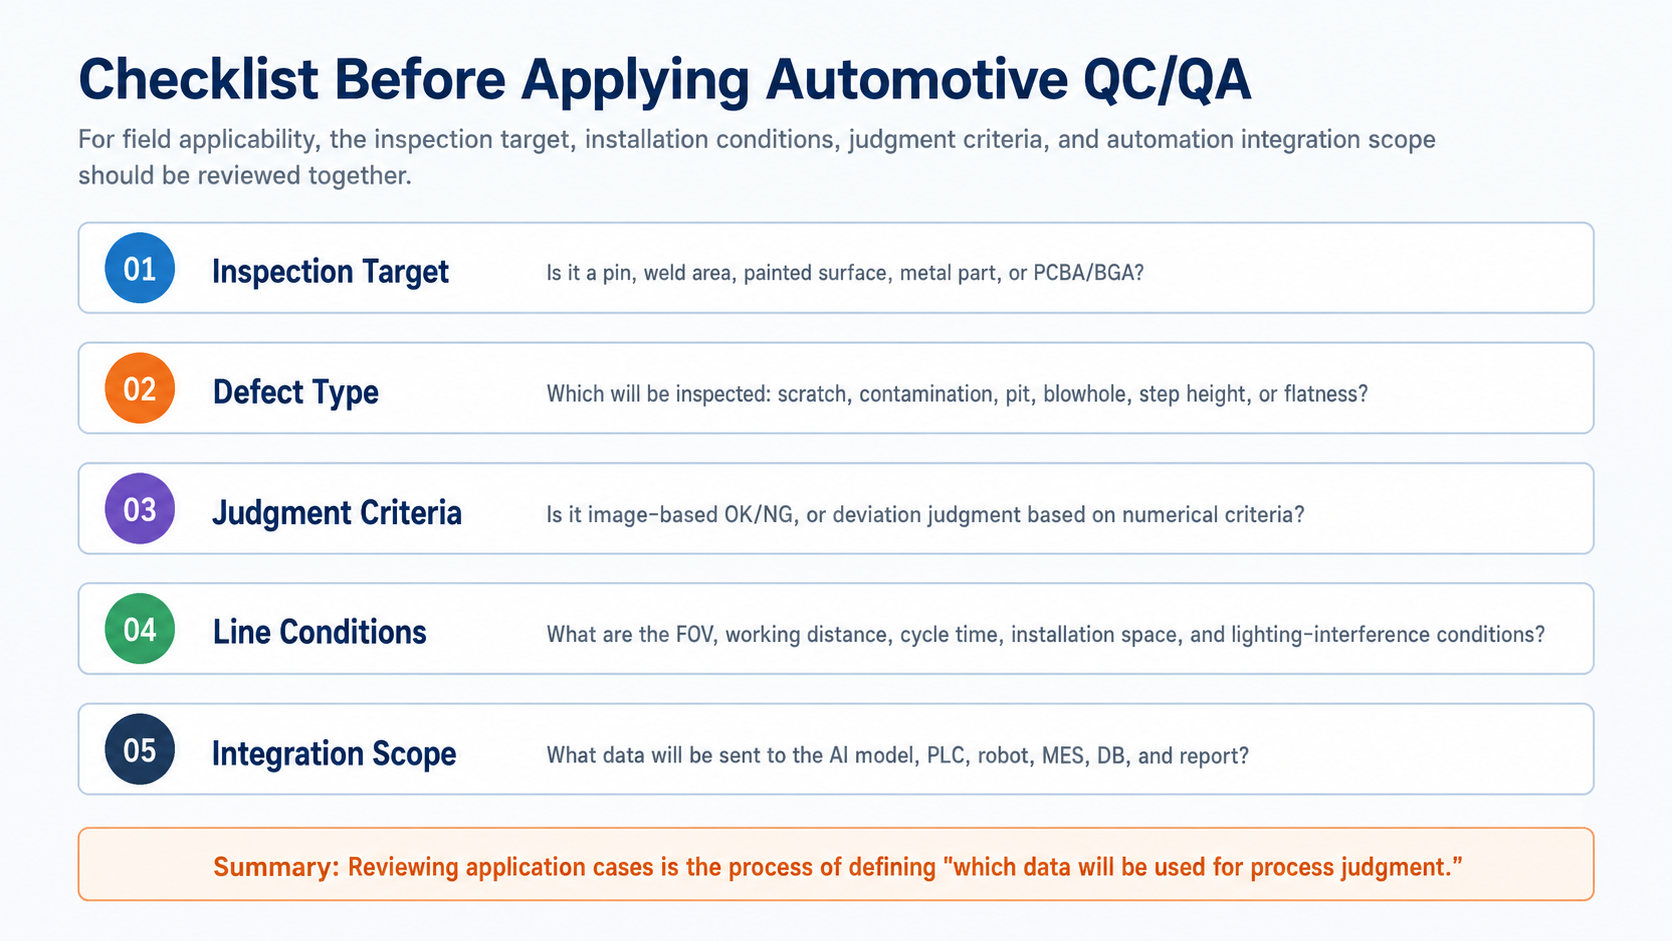
Figure 8. Checklist for verification before application of automotive QC/QA
When reviewing field application, the inspection purpose and data flow must be defined together, rather than comparing equipment specifications alone. In particular, reproducibility and scalability must be considered in automotive processes, as there is a high likelihood of product model changes, line duplication, and inspection standard changes.
- Are the inspection targets and defect types clearly defined?
- Is it distinguished whether the defect criteria are image-based or numerical-based?
- Do surface reflections, shadows, and textures affect the test results?
- Is it clear whether the required data is 2D, 2.5D, or 3D?
- Is there a data structure that takes into account integration with AI, PLC, robots, MES, and DB?
Conclusion : The key to the application case is “inspection data design”.
In automotive QC/QA, 2.5D and 3D vision solve different problems. The DH200 2.5D is strong at making surface defects more visible, while the SQ081043 3D is strong at numerically measuring height and shape.
Therefore, a successful application does not end with selecting a camera product. You must design an entire structure that extends from defining inspection objectives and acquiring necessary data to integrating with AI judgment and automation.
In the next (6th) session, we will look at how to build an AI technology-based factory automation system using camera data.