ITIV AI Tech Blog | 2.5D·3D Vision Series — Session 2. 2.5D Camera That Makes Surface Defects More Visible
Part 2 | 2.5D Camera That Makes Surface Defects More Visible: DH200 Photometric Stereo
data where defects are clearly visible.
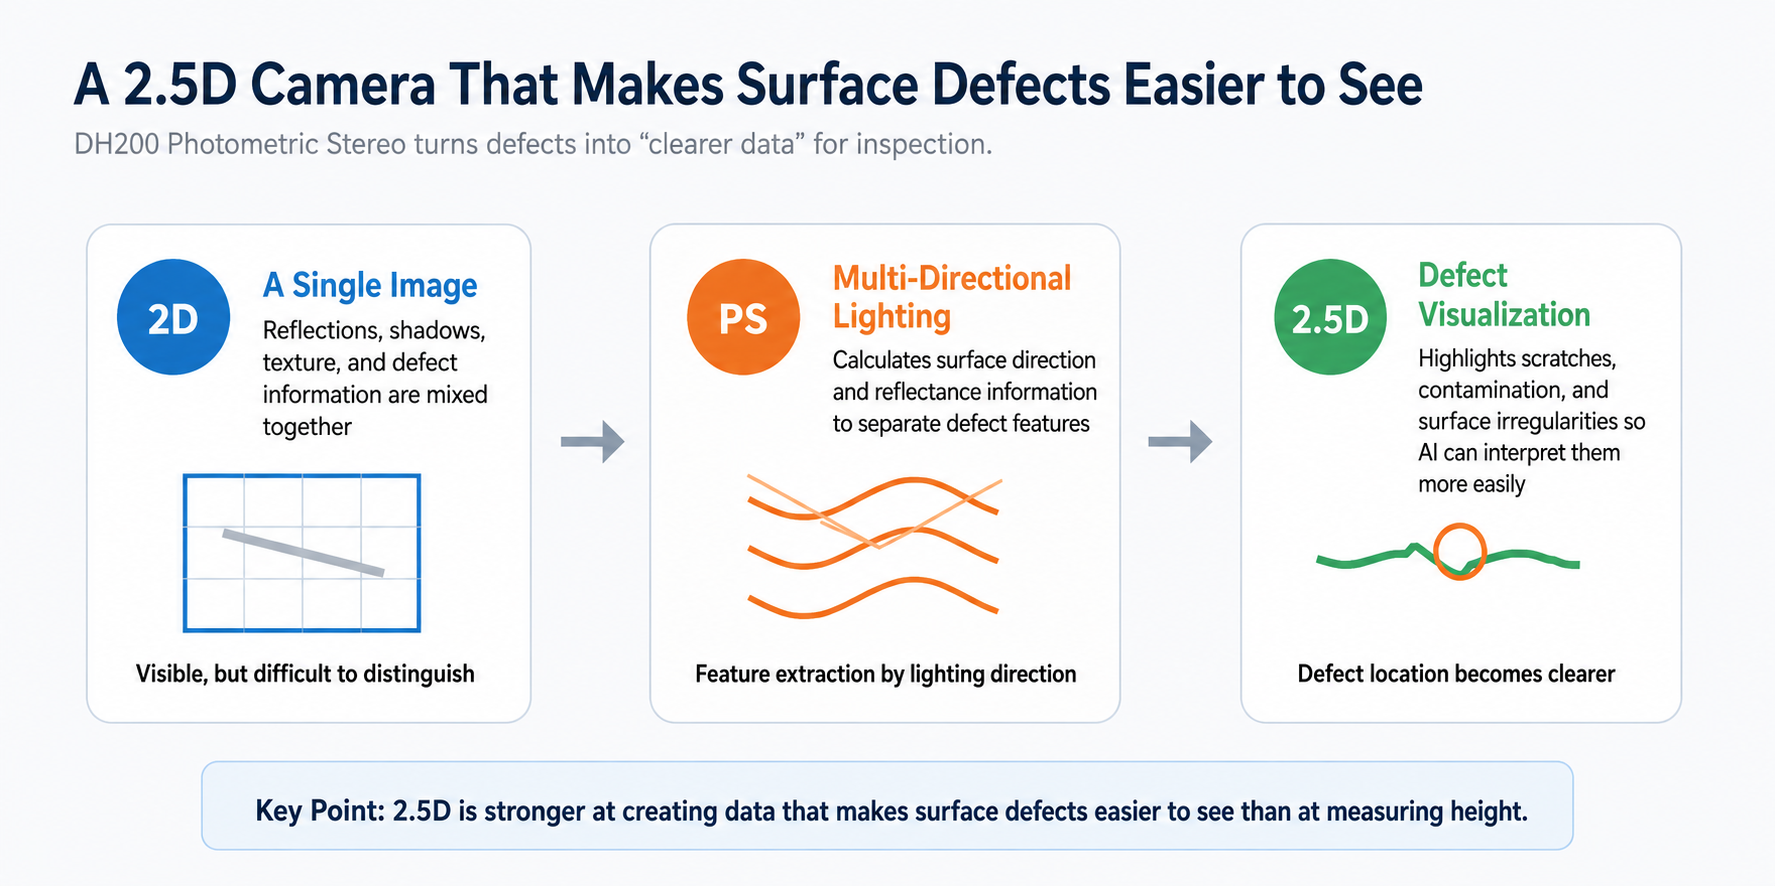
3-Second Summary
- 2.5D improves surface defect visibility / It highlights scratches, stains, and surface irregularities so AI can identify them more easily.
- Photometric Stereo uses multidirectional lighting / It calculates surface information from different lighting directions to isolate defect features.
- DH200 improves AI inspection data quality / Clearer defect visibility enables more stable learning and more reliable inspection results.
What is the 2.5D camera intended to solve?
In the first session, we examined the limitations of conventional 2D vision inspection due to lighting, reflections, shadows, and a lack of height information. In the second session, we cover 2.5D camera technology to address these issues, specifically the problem of “surface defects not being easily visible.
2.5D cameras, like 3D cameras, actual height Rather than being equipment that precisely measures values , it is closer to equipment that makes surface defects more visible by utilizing information such as lighting, shading, surface orientation, and reflectance while maintaining a 2D planar image. Therefore, 2.5D has strengths in the following tests.
- Fine scratches that appear and disappear depending on the lighting angle
- A surface where contamination, oil, texture, and defects appear mixed together
- Inspection targets with strong reflection, such as metal, painted surfaces , and coated surfaces
- Inspection where AI models are prone to confusing defects and background patterns
The difference between 2D images and 2.5D images
2D images record the scene exactly as seen by the camera. In this process, defect information, lighting effects, reflections, shadows, and texture information are mixed together within a single image. On the other hand, 2.5D images calculate information obtained from various lighting conditions to process it so that defects are more visible.
| division | General 2D image | 2.5D image |
|---|---|---|
| data personality | A flat image captured once | Process image calculated from multiple lighting information |
| strength | Check text, color, position, and outline | Highlighting surface defects such as scratches, dirt, unevenness, and dents |
| Major purpose | Visible like that judgment | Visualization to help AI and workers distinguish defects more easily |
Photometric Stereo Principle: Separates surface information by changing lighting.
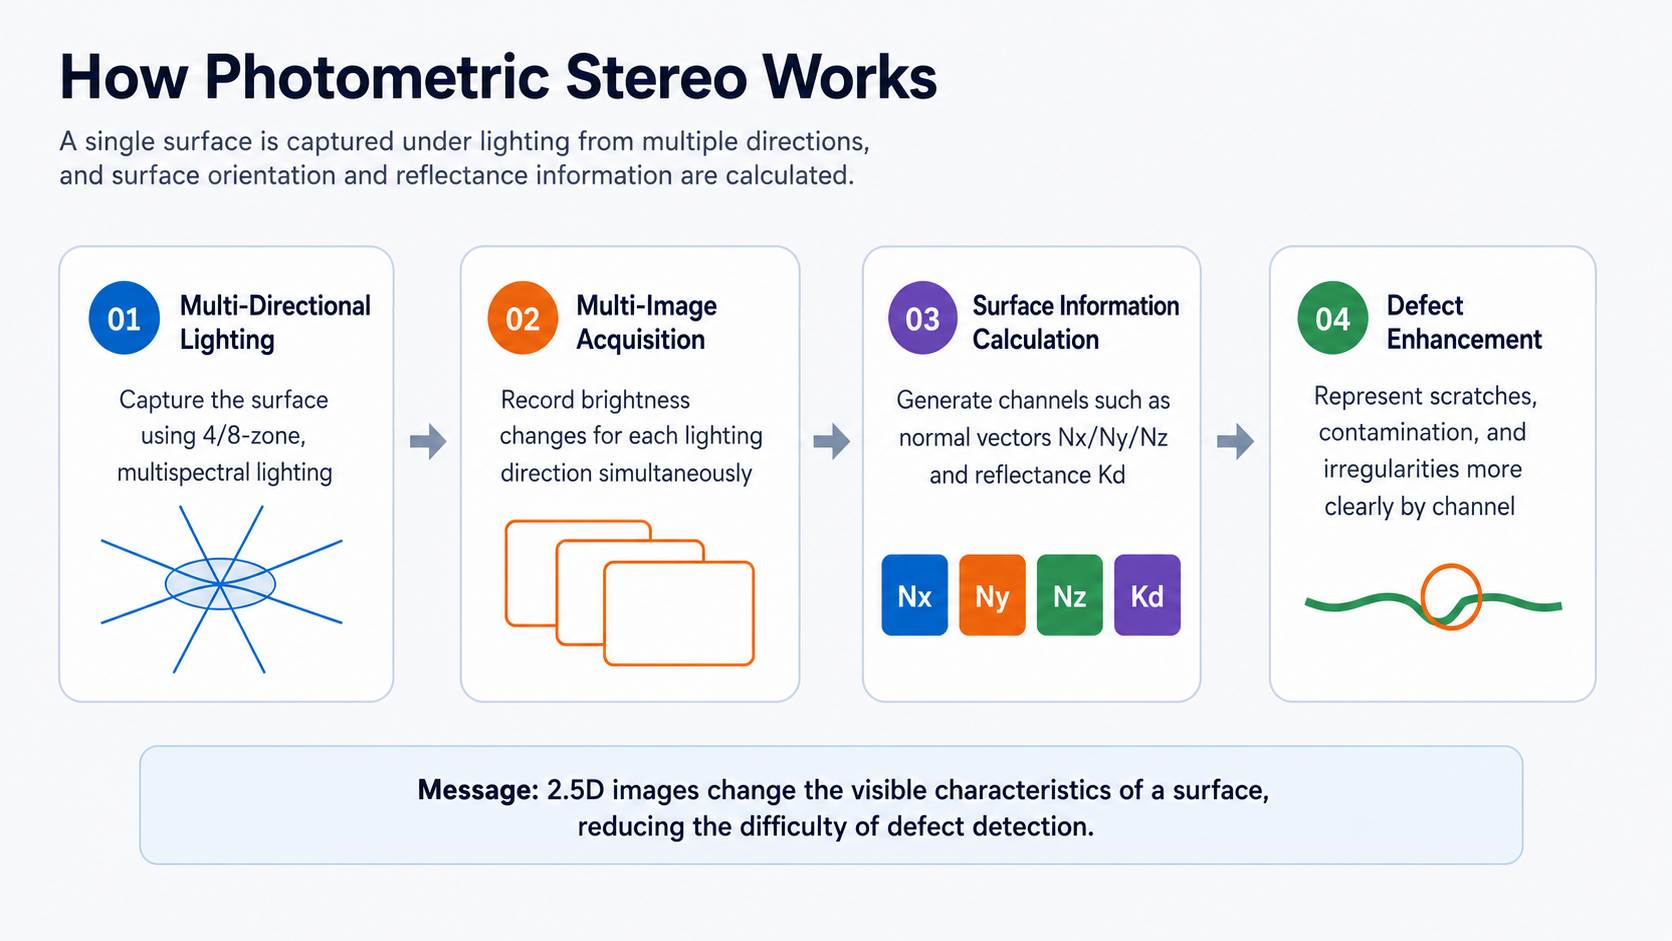
Figure 1. Concept of Photometric Stereo Operation
Photometric Stereo is a method that photographs a single object under multiple lighting directions and calculates surface orientation and reflection characteristics using changes in brightness for each image. Flat areas, fine scratches, dents, and irregularities exhibit different brightness variations depending on the lighting direction.
When calculating this difference, defects that were hidden by background textures or reflections in a standard 2D image may become more clearly visible in a specific channel image.
The Core of the DH200: Creates inspection data from multiple images at once
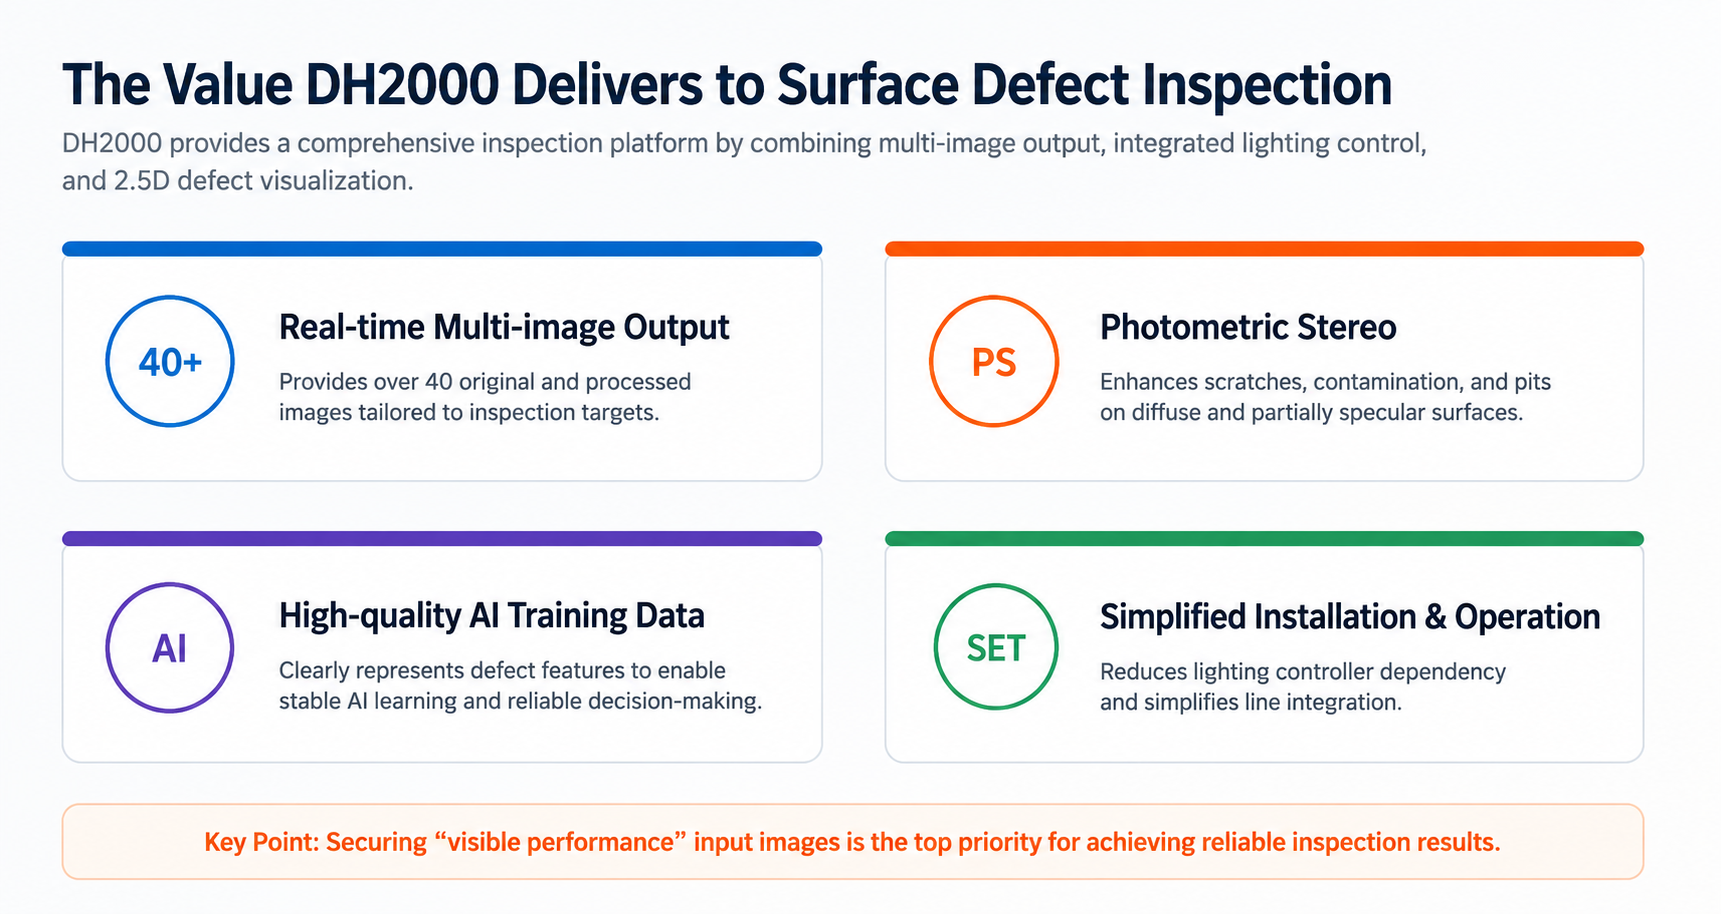
Figure 2. Value of the DH200 for surface defect inspection
The DH200 is a Hybrid Data Camera series. Equipment , Photometric Stereo Mode and Phase Measuring Deflectometry Mode This is the supported DH series . This time In the text surface defect to visualization directly In the connected Photometric Stereo perspective I focus.
Based on manufacturer data, HDC can directly output high-quality 2D and 2.5D images through real-time processing of original images and provide more than 40 original and process images. This can contribute to improved defect detection accuracy, enhanced AI learning efficiency, and reduced project implementation time.
| item | DH200 perspective meaning |
|---|---|
| Product family | DH Series Hybrid Data Camera |
| backup mode | Photometric Stereo Mode + Phase Measuring Deflectometry Mode |
| resolution | 20M, 4512 × 4512 px |
| Major purpose | 2D/2.5D Multi-Image Based Surface Defect Detection |
| development environment | Windows 7/8/10/11, C/C++/C# SDK support |
※ Product specifications are based on manufacturer data, and actual applicability requires sample evaluation and review of on-site conditions.
Which tests is the DH200 2.5D suitable for?

Figure 3. Comparison of DH200 2.5D Goodness-of-Fit Concepts by Test Item
The DH200 2.5D is suitable for reliably revealing surface defects rather than for the purpose of precisely measuring height and step differences numerically. In other words, it is effective in inspections where the key is "making defects visible" rather than "measuring dimensions in μm."
In the following cases, you may prioritize considering the application of a 2.5D camera over a standard 2D camera.
- When scratches and surface patterns look similar
- When you need to separate contamination, oil, stains from actual defects
- When the defect location appears unstable due to reflected light or shadows
- When background textures are learned more strongly than defects during AI model training
Application Points in Automotive QC/QA
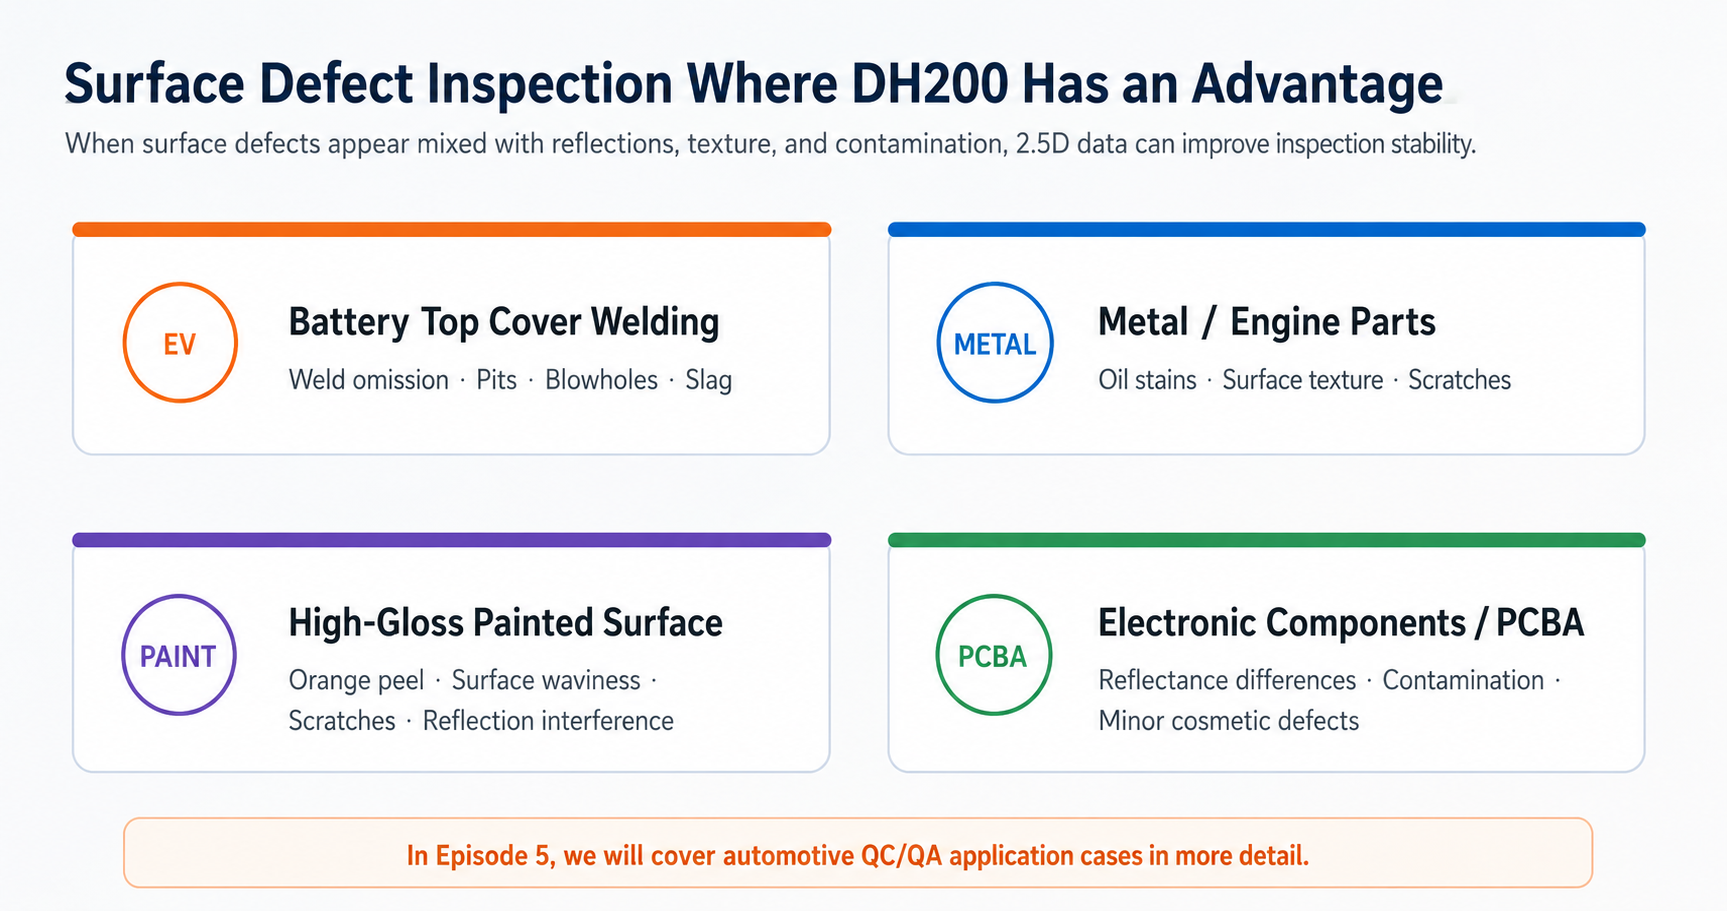
Figure 4. Surface defect inspection advantageous for DH200 application
In the automotive and battery industries, various surface materials such as metals, coatings, paints, welds, and plastics coexist. These surfaces are sensitive to lighting conditions, and reflections and textures often hinder defect assessment.
For example, defects such as weld missing, pits, blowholes , and slag must be checked on the welds of the EV battery top cover. On metal/engine parts, oil stains, surface texture, and fine scratches may appear simultaneously. On high-gloss painted surfaces, irregularities, orange peel , and scratches must be separated from reflective interference .
DH200 data improves the input quality of AI inspection automation.

Figure 5. Structure in which DH200 data is connected to AI inspection
In an AI inspection system, the model itself is not the only important factor. Defects must be clearly represented in the image for the AI to reliably learn the difference between normal and defective items. Since the DH200's multi-channel images express defect features in various ways, channels suitable for inspection purposes can be selected or combined to be used as AI input data.
In the actual system, DH200 shooting data leads to AI model analysis, which is then extended to OK/NG judgment, defect location storage, defect type classification, and integration with PLC, robot, MES, and DB. In other words, it is appropriate to view the 2.5D camera not as a simple shooting device, but as a data input device for AI quality inspection automation.
Conclusion: 2.5D is “a technology that makes defects visible.”
The DH200 Photometric Stereo 2.5D camera is an inspection device designed to more clearly reveal surface defects that appeared unstable in conventional 2D images. It is particularly suitable for detecting defects sensitive to lighting and surface conditions, such as scratches, contamination, unevenness, dents, and reflective interference.
The value of a 2.5D camera does not lie simply in making images look pretty. It lies in creating data that accurately captures defect information and enabling AI models to make more stable judgments based on that data.
In the next (third) installment, we will examine 3D structured light cameras that quantitatively measure height and shape, focusing specifically on the SQ081043 4-way structured light 3D sensor.