ITIV AI Tech Blog | 2.5D·3D Vision Series — Session 4. 2.5D and 3D: Which Camera Should Be Used for Which Inspection?
Part 4 | 2.5D and 3D: Which Camera Should Be Used for Which Inspection?
If the purpose of the inspection changes, the camera, lighting, algorithm, and AI training data strategies also change.
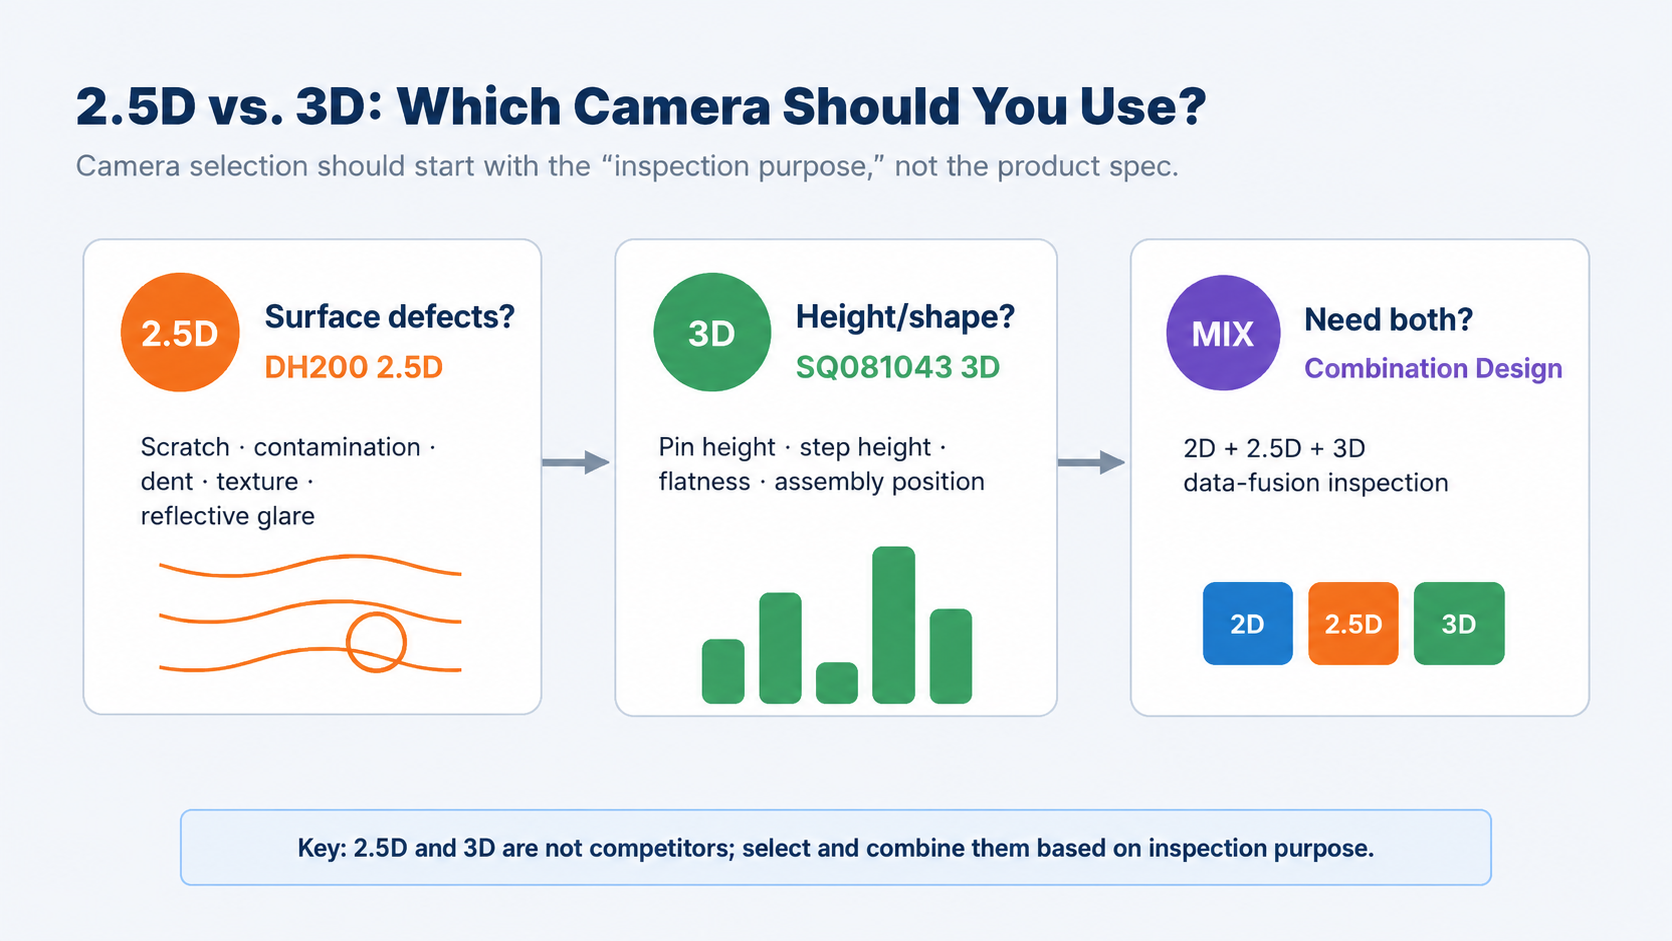
Figure 1. Basic Perspectives on 2.5D and 3D Camera Selection
3-Second Summary
- Define the inspection objective first / Determine whether the priority is surface defect visualization, height measurement, or a combined inspection.
- 2.5D and 3D serve different purposes / DH200 enhances surface defect visibility, while SQ081043 quantifies height and shape.
- Combined inspections require integrated design / Use 2.5D and 3D data together when both surface visibility and quantitative measurement are required.
When selecting a camera, the “purpose of inspection” comes before “product specifications.”
Both 2.5D and 3D cameras are technologies that complement the limitations of existing 2D vision. However, the problems that the two technologies aim to solve are different. A more important question than which product is superior is, “What should be considered a defect in our process?”
If the purpose of the inspection is to clearly reveal surface defects, 2.5D data is advantageous. Conversely, if judgments must be made based on numerical criteria such as height, step difference, flatness, and positional deviation, 3D data is required.
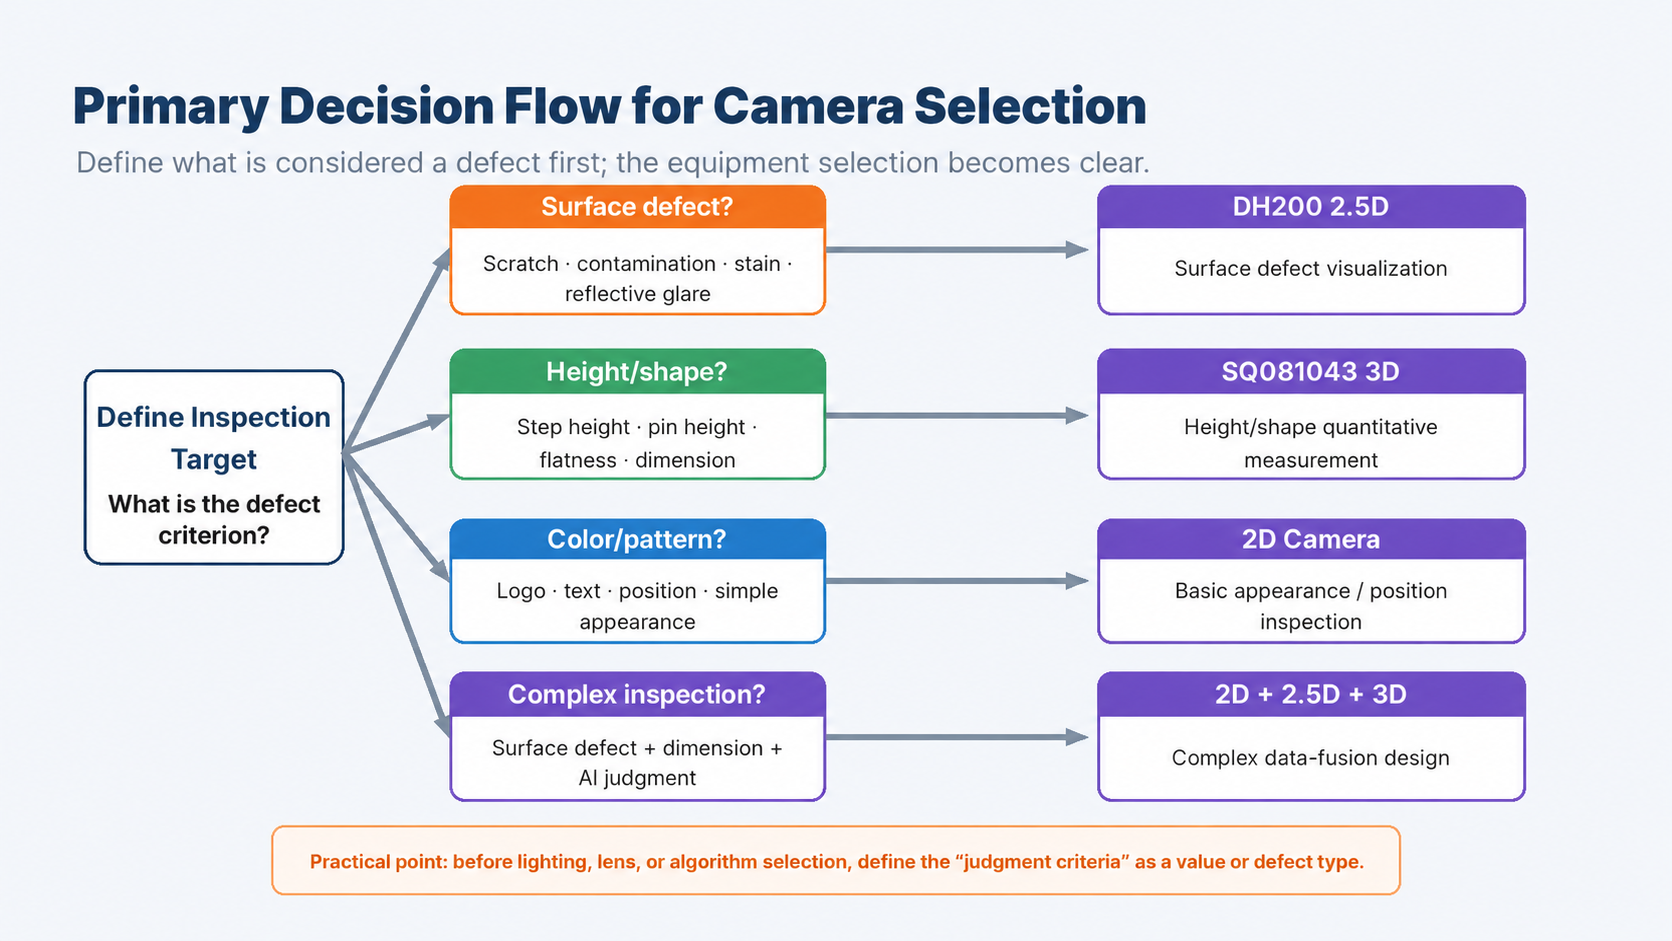
Figure 2. Inspection Objective-Based Camera Selection Flow
Therefore, it is stable to approach camera selection in the following order.
- Defining Defect Types: Which to look at among color, surface, height, shape, and location?
- Definition of judgment criteria: Distinguish whether based on image patterns or numerical values in mm/μm units.
- Define Data Requirements: Distinguish whether the data is required by the AI model or is a measurement value to be delivered to the PLC/MES.
- Define Equipment Configuration: Determine whether to apply 2D, 2.5D, 3D, or a combination.
Distinction in the roles of DH200 2.5D and SQ081043 3D
The DH200 Photometric Stereo-based 2.5D camera focuses on making defects more visible. It utilizes information on surface reflections, shading, texture, and lighting direction to highlight surface defect features such as scratches, contamination, unevenness, and fine dents.
On the other hand, the SQ081043 structured light 3D sensor converts height and shape into measurable data. Through Point Cloud, Height Map, and XYZ coordinates, quantitative inspection items such as pin height, step, flatness, and assembly position can be determined.
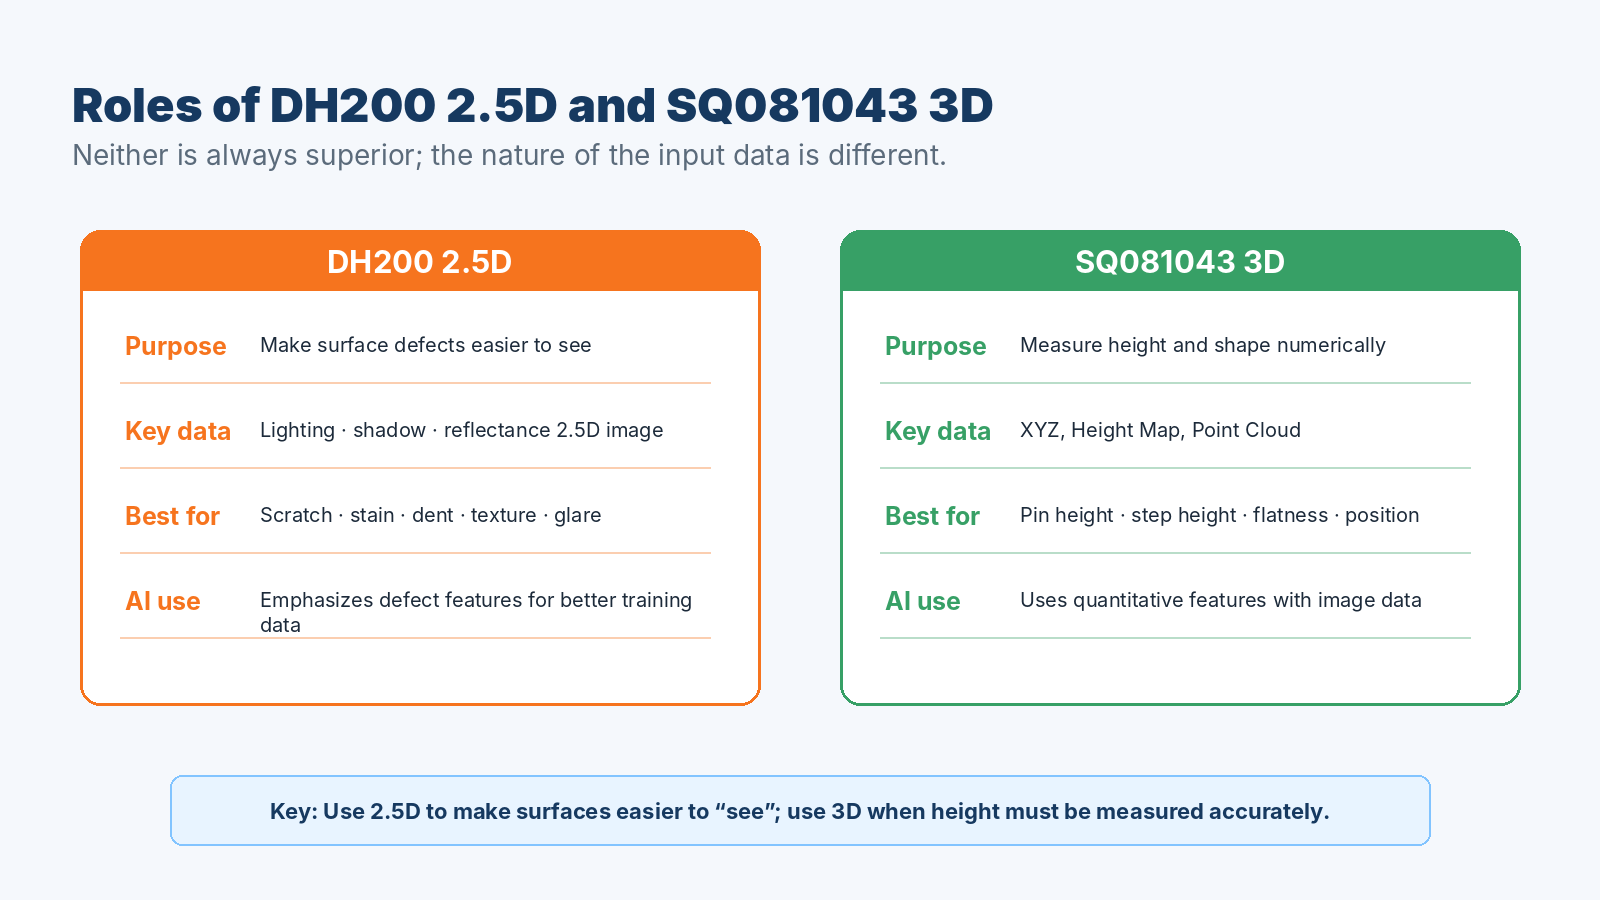
Figure 3. Comparison of the roles of DH200 2.5D and SQ081043 3D
Key difference
| division | 2D camera | DH200 2.5D | SQ081043 3D |
|---|---|---|---|
| Main purpose | Check color, text, and location | Surface defect visualization | Quantitative measurement of height and shape |
| Key Data | 2D image | Multi-channel 2.5D image | XYZ, Height Map, Point Cloud |
| Strengths Test | Simple appearance, location, text | Scratches, contamination, unevenness, reflective interference | Pin height, step, flatness, assembly location |
| AI utilization | Basic image input | Defect Feature Highlight Data | Input of numerical feature and geometry data |
Selection Criteria by Inspection Item
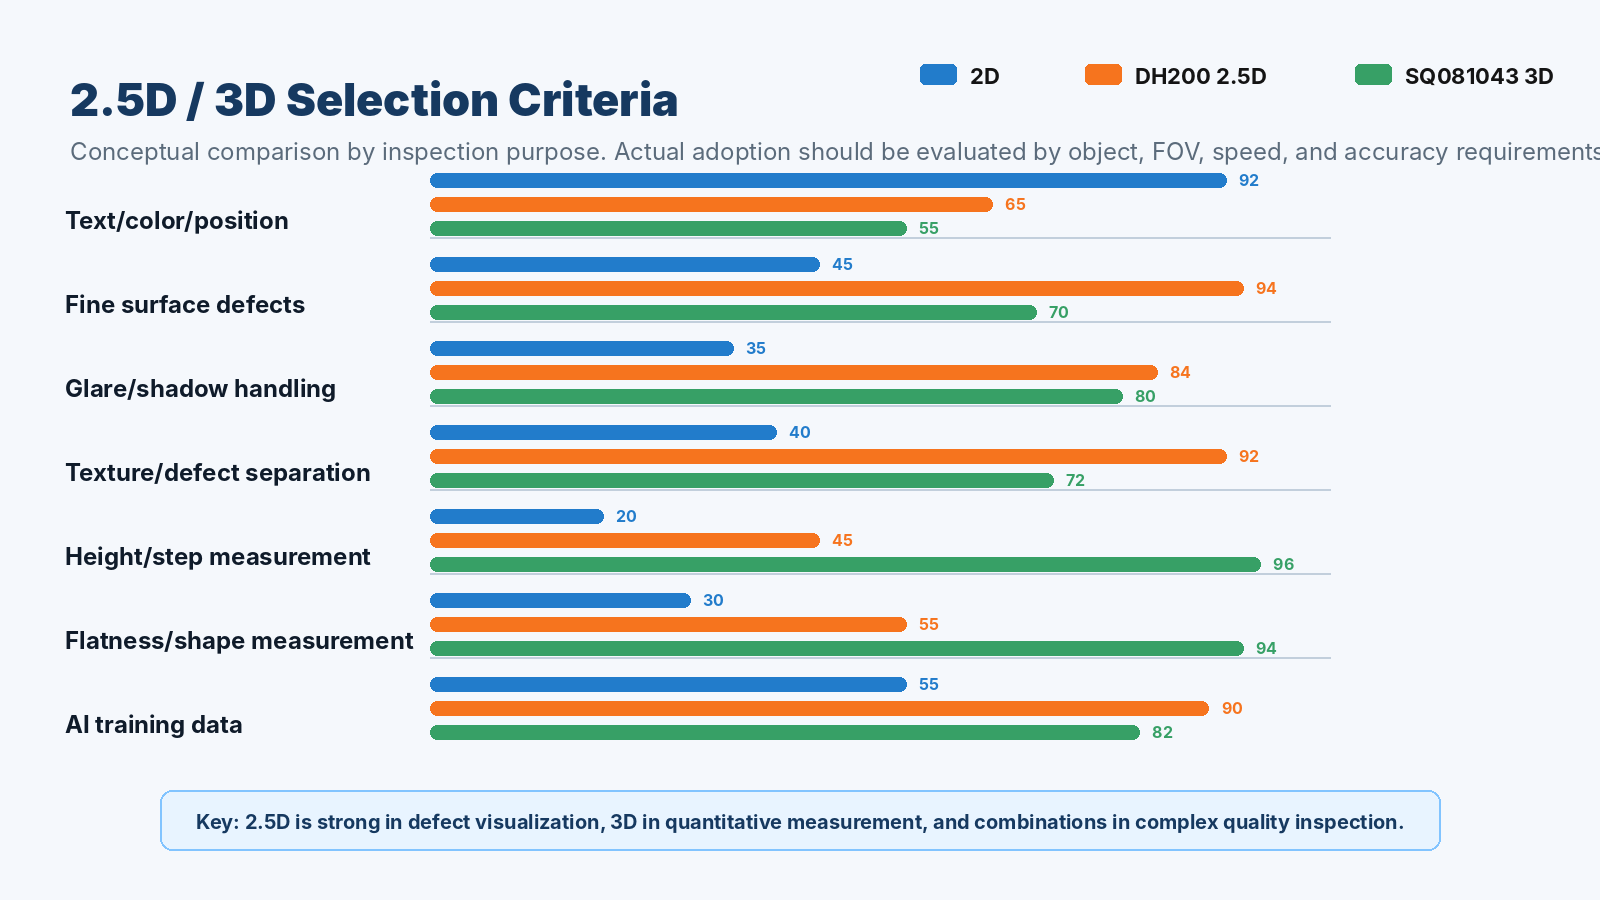
Figure 4. Comparison of 2D/2.5D/3D Goodness-of-Fit Concepts by Inspection Purpose
The difference between the two cameras becomes clearer when looking at inspection items. The DH200 2.5D is advantageous when surface defects appear mixed with reflections, shadows, and textures. On the other hand, the SQ081043 3D is advantageous when comparisons must be made against reference values, such as product height, step height, flatness, and part position.
However, in actual field applications, there are often cases where two requirements exist simultaneously for a single inspection target. For example, EV battery welds require inspection of surface defects such as weld omissions, pits, and slag, while also needing to evaluate quantitative criteria like weld shape and flatness. In such cases, a complex data design is required rather than a single camera.
Cases where the DH200 2.5D should be considered first
The DH200 2.5D excels at more clearly revealing surface defect characteristics. It is particularly valuable for applications where surface defects appear unstable in 2D images due to being mixed with lighting direction, reflections, textures, and contamination.
- When surface defects such as scratches, contamination, dents, or unevenness need to be detected
- When inspecting surfaces with significant reflection interference, such as metal, painted surfaces, and polished plastics
- When you need to obtain defect-highlighted images that are good for AI models to train on
- Cases where defects, textures, and background patterns are confused in conventional 2D inspection
In summary, it is appropriate to view the DH200 not as a “device that precisely measures height,” but rather as a device that creates inspection images where surface defects are more visible, making it easier for AI and image processing to make judgments.
Cases where SQ081043 3D must be reviewed first
SQ081043 3D has strengths when inspection criteria are defined numerically. 3D data is required if measurements such as height, step height, flatness, and positional deviation are needed to determine whether a product is normal or defective.
- When pin height, bending, spacing, and coplanarity need to be measured
- Cases where the flatness, weld shape, and assembly location of battery components need to be checked
- When height deviation of BGA, PCBA, and electronic components needs to be quantified
- When 3D coordinates are required for robot guidance or equipment control
In summary, the SQ081043 goes beyond being merely "equipment that makes defects visible"; it is equipment that generates quantitative data that allows the process to make judgments.
Examples of Selecting Automotive QC/QA Application Perspectives
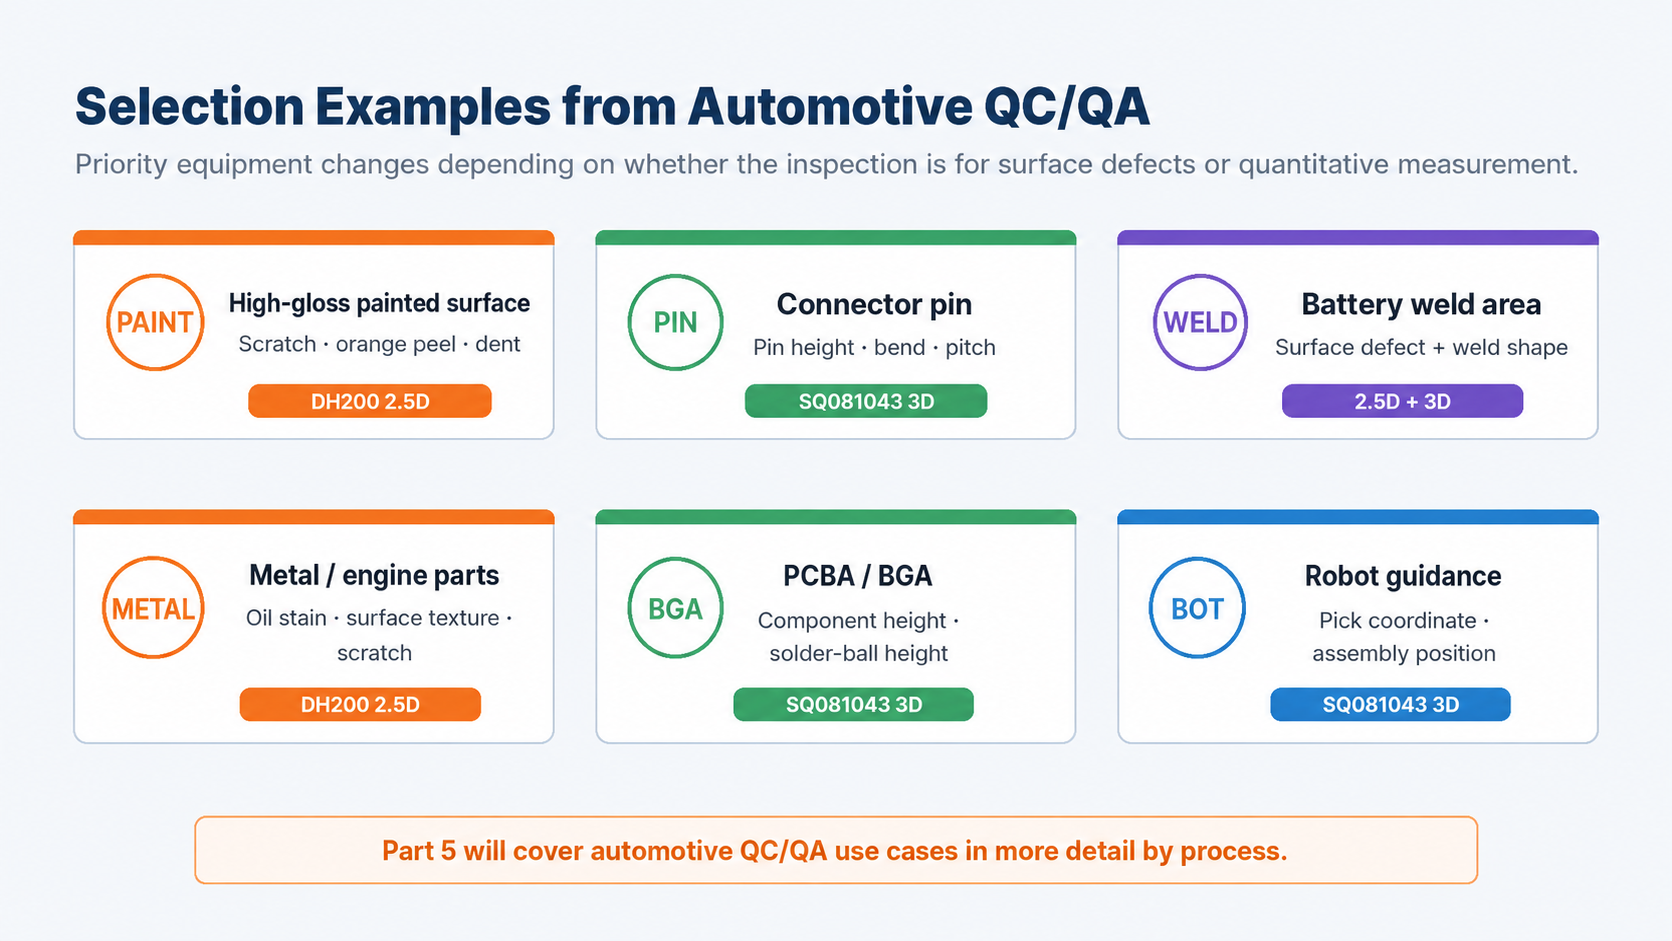
Figure 5. Example of camera selection from the perspective of automotive QC/QA application
In automotive QC/QA, requirements for surface defects and quantitative measurement coexist. For processes where surface defects are critical, such as paint surfaces, metal parts, and battery welds, 2.5D review may be prioritized. Conversely, for processes where height and coordinates are critical, such as connector pins, PCBA/BGA, assembly positions, and robot guidance, 3D review may be prioritized.
In cases where both surface defects and shape measurements are required, such as with battery welds or electrical components, a composite inspection structure using both 2.5D and 3D may be more suitable.
For combined inspections, 2.5D and 3D must be designed together.
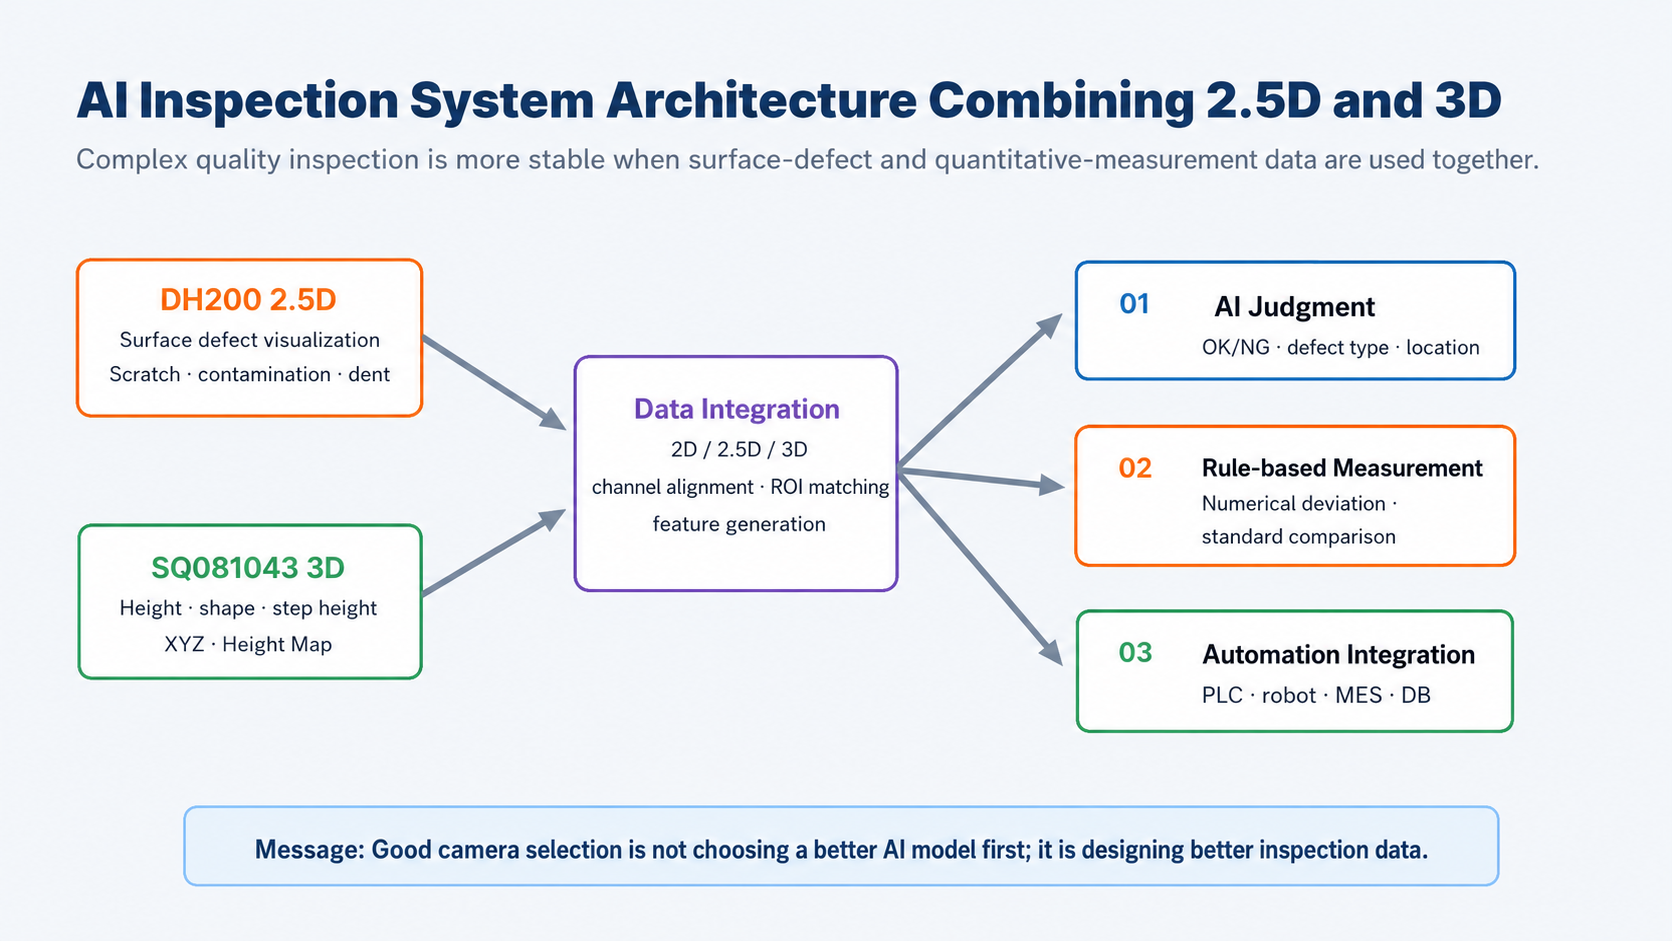
Figure 6. Structure of an AI inspection system combining 2.5D and 3D
In actual factory automation inspection, combining data based on inspection objectives is more stable than attempting to solve all problems with a single camera. The DH200 enhances the visibility of surface defects, while the SQ081043 quantifies height and shape. These two sets of data play different roles in AI models, rule-based algorithms, and PLC/MES integration.
For example, AI models can determine the location and type of surface defects in 2.5D images and simultaneously check for height deviations or steps in the corresponding areas in 3D data. This enables the production of quality inspection results that are more explainable than simple image judgment.
Pre-field Application Checklist
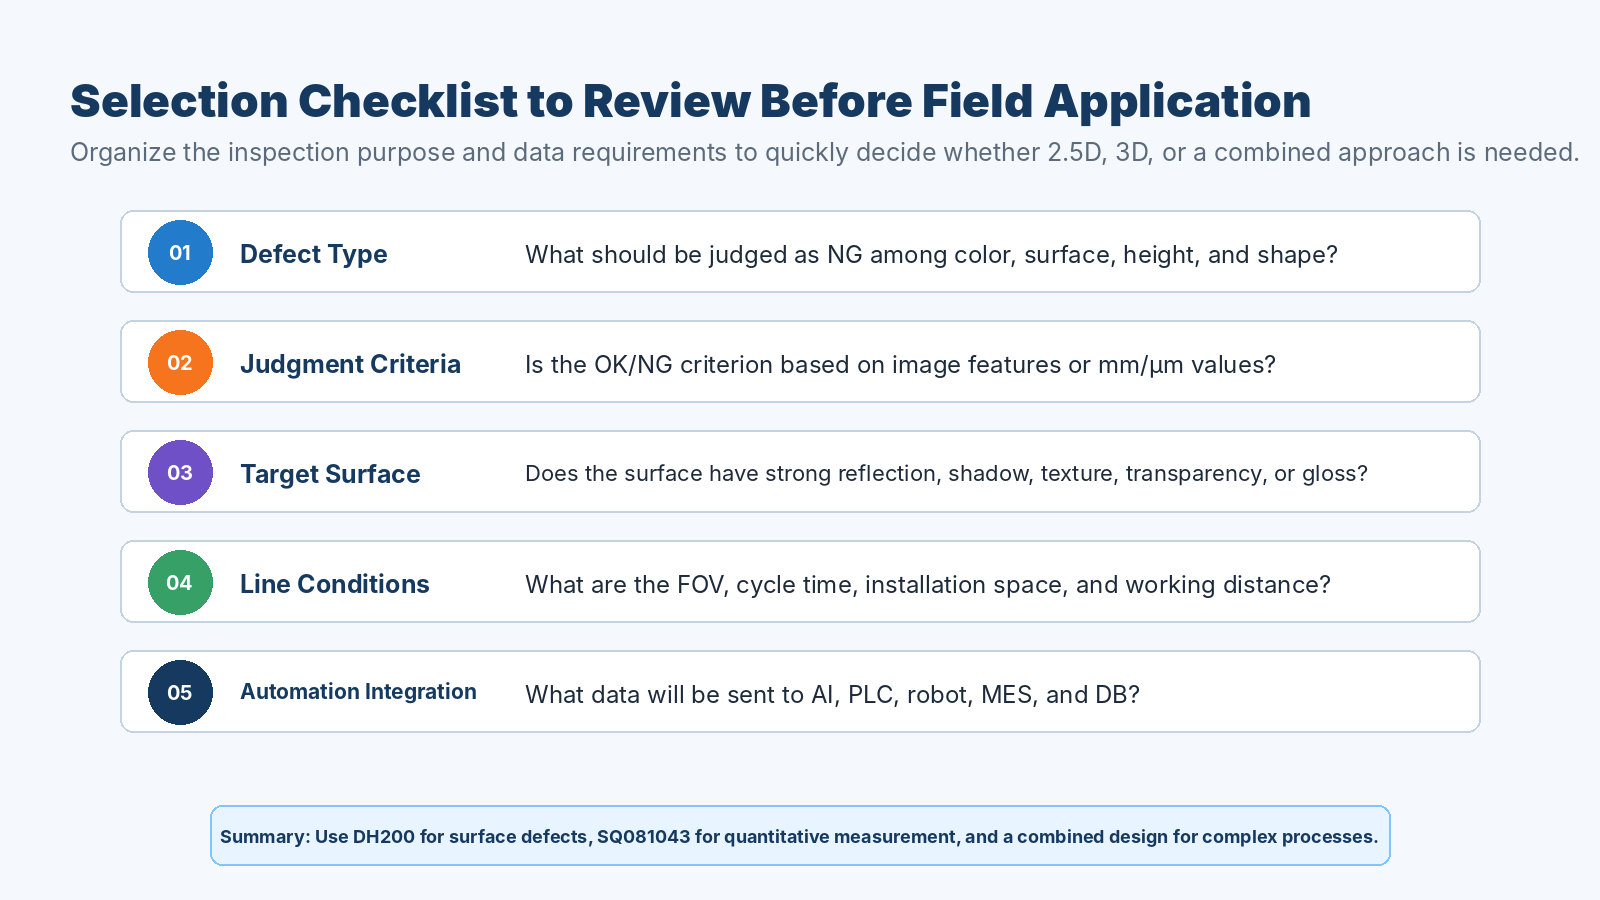
Figure 7. Checklist to check before selecting 2.5D/3D
Before finally selecting a camera, you must review the inspection purpose, data requirements, installation conditions, and the scope of automation integration together. In particular, for AI inspection systems, the quality of input data is determined before model performance.
Therefore, you must check the following questions during the camera selection stage.
- Is the defect to be inspected a surface defect or a height/shape deviation?
- Is the judgment criterion image pattern or numerical value?
- Is the target surface significantly affected by reflection, texture, and shadows?
- Which data channels should be input into the AI model?
- How will the inspection results be connected to the PLC, robot, MES, and DB?
Conclusion: 2.5D and 3D are not a choice, but a matter of design.
DH200 2.5D and SQ081043 3D are not competing technologies. DH200 is strong at making surface defects more visible, while SQ081043 is strong at quantifying height and shape.
Therefore, a good inspection system should start with "what data needs to be acquired" rather than "which camera is better." If the inspection objective is clear, the camera selection, lighting configuration, algorithm design, and AI training data strategy also become clear.
In the next 5th session, we will discuss in detail how 2.5D and 3D vision can be utilized in the inspection of connector pins, EV battery welds, high-gloss painted surfaces, and metal/engine parts, focusing on automotive QC/QA application cases.